Skip main navigation
Contingent
  • Price cut: $10K (4/14)
    $340,000

    201 Ashler Dr, Greer, SC 29651

    3beds
    1,374sqft
    : 
    Loading
    Get pre-qualified
    Single Family Residence, Residential
    Built in 2013
    2,613 Square Feet Lot
    $333,000 Zestimate®
    $247/sqft
    $-- HOA

    What's special

    Single-level livingSpacious front porch
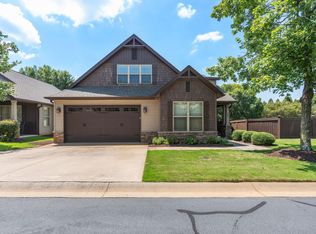
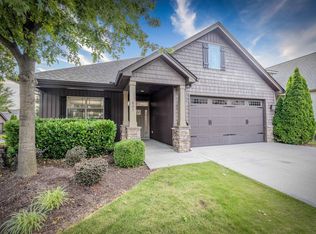
    Welcome to 201 Ashler Drive—where easy living meets an unbeatable location in the heart of Greer! Nestled in a low-maintenance community, this home is perfect for those seeking a simplified lifestyle without sacrificing comfort or charm. Enjoy the best of indoor-outdoor living with a spacious front porch that invites you to relax and unwind, along with a screened-in porch ideal for morning coffee, evening gatherings, or simply enjoying the Carolina breeze year-round. Designed for convenience, this home offers single-level living with a functional layout that makes everyday life effortless. Whether you're looking to downsize, simplify, or just enjoy the ease of one-level living, this home checks all the boxes. Located just minutes from shopping, dining, and major roadways, you’ll love the accessibility while still being tucked into a desirable community. Plus, it’s zoned for highly sought-after schools—adding even more value to this already exceptional property. Low maintenance, prime location, and comfortable living—201 Ashler Drive is ready to welcome you home!
    107 days
    |
    343
    |
    22
    |

    Zillow last checked:

    Listing updated:

    Listed by:

    Robby Brady 864-270-5955,

    Howard Hanna Allen Tate - WestEnd,

    Erica Simonavice,

    Howard Hanna Allen Tate - WestEnd

    Source: Greater Greenville AOR,MLS#: 1586261MLS Logo

      Facts & features

      Interior

      Bedrooms & bathrooms
      • Bedrooms: 3
      • Bathrooms: 2
      • Full bathrooms: 2
      • Main level bathrooms: 2
      • Main level bedrooms: 3
      Rooms
      • Room types: Laundry
      Primary bedroom
      • Area: 255
      • Dimensions: 15 x 17
      Bedroom 2
      • Area: 110
      • Dimensions: 10 x 11
      Bedroom 3
      • Area: 100
      • Dimensions: 10 x 10
      Primary bathroom
      • Features: Double Sink, Full Bath, Tub/Shower, Walk-In Closet(s)
      Dining room
      • Area: 100
      • Dimensions: 10 x 10
      Kitchen
      • Area: 100
      • Dimensions: 10 x 10
      Living room
      • Area: 340
      • Dimensions: 20 x 17
      Heating
      • Forced Air, Natural Gas
      Cooling
      • Central Air, Electric
      Appliances
      • Included: Dishwasher, Disposal, Microwave, Range, Gas Water Heater
      • Laundry: 1st Floor, Walk-in, Laundry Room
      Features
      • High Ceilings, Ceiling Fan(s), Open Floorplan
      • Flooring: Carpet, Wood, Vinyl
      • Windows: Tilt Out Windows, Vinyl/Aluminum Trim, Insulated Windows
      • Basement: None
      • Attic: Storage
      • Number of fireplaces: 1
      • Fireplace features: Gas Log
      Interior area
      • Total interior livable area: 1,374 sqft
      Video & virtual tour

      Property

      Parking
      • Total spaces: 2
      • Parking features: Attached, Garage Door Opener, Concrete
      • Attached garage spaces: 2
      • Has uncovered spaces: Yes
      Features
      • Levels: One
      • Stories: 1
      • Patio & porch: Patio, Front Porch
      Lot
      • Size: 2,613 Square Feet
      • Dimensions: 40 x 65
      • Features: Sprklr In Grnd-Full Yard, 1/2 Acre or Less
      • Topography: Level
      Details
      • Parcel number: 0534010200100

      Construction

      Type & style
      • Home type: SingleFamily
      • Architectural style: Patio,Craftsman
      • Property subtype: Single Family Residence, Residential
      Materials
      • Vinyl Siding
      • Foundation: Slab
      • Roof: Architectural
      Condition
      • Year built: 2013

      Utilities & green energy

      • Sewer: Public Sewer
      • Water: Public

      Community & HOA

      Community
      • Features: Common Areas, Street Lights, Lawn Maintenance
      • Security: Smoke Detector(s)
      • Subdivision: Greystone Cottages
      HOA
      • Has HOA: Yes
      • Services included: Common Area Ins., Maintenance Grounds, Street Lights
      Location
      • Region: Greer

      Financial & listing details

      • Price per square foot: $247/sqft
      • Tax assessed value: $206,100
      • Annual tax amount: $1,644
      • Date on market: 3/27/2026

        Estimated market value

        $333,000

        $316,000 - $350,000

        $1,837/mo

        Price history

        DateEventPrice
        6/24/2026Contingent$340,000$247/sqft
        Source: Greater Greenville AOR #1586261 Report a problem
        4/14/2026Price change$340,000-2.9%$247/sqft
        Source: Greater Greenville AOR #1586261 Report a problem
        3/27/2026Listed for sale$350,000+82.4%$255/sqft
        Source: Greater Greenville AOR #1586261 Report a problem
        2/8/2013Sold$191,890$140/sqft
        Source: Greater Greenville AOR #1251893 Report a problem

        Public tax history

        YearProperty taxesTax assessment
        2024$1,644 +4.6%$206,100
        2023$1,572 +2.9%$206,100
        2022$1,528 -20.6%$206,100
        2021$1,925 +6.4%$206,100 +9.7%
        2020$1,809 +0.3%$187,940
        2019$1,804 +0.5%$187,940
        2018$1,795 $187,940 +2399.2%
        2017$1,795 +0.5%$7,520 -96%
        2016$1,786 +2.9%$187,940
        2015$1,736 +2.4%$187,940 -4.8%
        2014$1,696 +19.2%$197,330
        2013$1,423 $197,330
        Find assessor info on the county website

        Monthly payment

        Est. payment

        Payment breakdown

        Explore the cost of this home by adjusting the details. Changes won't be saved.
        All calculations are estimates and provided by Zillow, Inc. for informational purposes only. Actual amounts may vary.
        HOA fees may include property taxes on listings classified as Co-Ops. Contact the listing agent and/or owner for fee details.
        Mortgage interest rates are dependent on a number of factors, including credit score, down payment, and repayment length. Interest rate data provided by Zillow Group Marketplace, Inc. as of 1/1/1970 from various mortgage lenders with which we have lead or other similar arrangements; the Estimated Payment is an average of those rates.
        See how much you could borrow to make a competitive offer.

        Climate risks

        Neighborhood: 29651

        Getting around

        0 / 100
        Car-Dependent
        17 / 100
        Somewhat Bikeable

        Nearby schools

        GreatSchools rating
        Schools provided by the listing agent
        • Elementary: Woodland
        • Middle: Riverside
        • High: Riverside

        Source: Greater Greenville AOR. This data may not be complete. We recommend contacting the local school district to confirm school assignments for this home.

        A local agent can set up tours, give advice and negotiate with sellers.

        A local lender can help you make sure your offer is ready when you are.

        Browse local experts

        Similar homes