Skip main navigation
Off market
  • $670,900

    201 Aspen Ln, Gilbertsville, PA 19525

    4beds
    2baths
    3,050sqft
    SingleFamily
    Built in 1990
    0.41 Acres Lot
    $670,900 Zestimate®
    $220/sqft
    $3,516 Estimated rent

    Home value

    $670,900

    $637,000 - $704,000

    $3,516/mo

    Zestimate® history
    Loading
    Loading...

    Owner options

    List your home for rent

    $3,516/mo

    Rent Zestimate®

    Find your next renter with Zillow Rental Manager. Plus, with online applications, you can quickly screen prospective tenants – for free.

    Learn more

    $3,516/mo

    Rent Zestimate®

    Refinance and save

    $4,342/mo

    Est. payment

    Refinancing to a lower rate could help reduce your monthly payments and save thousands over the life of the loan.

    See today's rates

    $4,342/mo

    Est. payment

    Explore your selling options

    Work with a Zillow partner agent

    Leverage their expertise and Zillow's premium Showcase listings to get your home seen by more buyers.

    Get started

    List with your own agent

    Get your home in front of millions of buyers by listing it on Zillow.

    Learn how to do it

    Sell it yourself

    Take full control of how buyers see your home on Zillow by listing For Sale by Owner (FSBO).

    List your home

    What's special

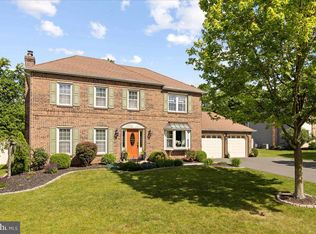
    This Beauty is a "10"! Pull up to this brick front colonial & be very glad you did! The manicured lawn is a clue to how great it will be once you enter. The formal foyer with its Victorian oval leaded glass door with matching sidelights has hardwood floors, wainscoting, chair rail, crown moldings and a double coat closet. To the left is the large living room which is currently used as dining room with Brazilian cherry hardwood floors, crown molding, chair rail and upgraded light fixture. Continue into the dining room (being used as office) also with Brazilian cherry hardwood flooring, ceiling fan with light, crown molding and atrium sliders to pool patio. The kitchen features ceramic tile floor, stainless steel sink with goose neck faucet and soap dispenser, granite counter tops, gas stove, wine refrigerator, recessed lighting, walk in pantry, casement window over sink, built in microwave. The eat in area has bay window with full view of lovely backyard, a ceiling fan with light plus wainscoting and a pass through to super size family room. The floor to ceiling brick fireplace is flanked by 2 long windows with plantation blinds. The high wainscoting adds a touch of elegance to this room with its wood beamed ceiling and opening to the wet bar. There is also an atrium door to a large deck overlooking the very inviting in ground pool with diving board. There is also a paver patio with a built in fire pit and a well appointed shed. The gardens are trimmed with a paver wall in this fenced in yard. Completing the main level is a large laundry room with its own outside entrance, a powder room with pedestal sink and entrance to the well maintained two car garage. The master suite on the second level has a ceiling fan with light, walk in closet with atrium door as does the master bath. Start or end your day in this room with a vaulted ceiling and skylight, upgraded vanity with state of the art bowl and faucet, soaking tub, separate shower, ceramic tile floor and tub surround,linen closet with mirrored doors, track lighting and upgraded light fixture. The other four bedrooms each have large closets and are carpeted. The hall bath also has a vaulted ceiling with a skylight plus double sinks. The hall has pull down stairs to attic. Not finished yet!! The lower level is finished and features a stand up bar and recessed lighting. Additional storage is available under the steps and in utility room. 20 minutes to Skippack Village, you will not be disappointed!!

    This property is not currently displayed as for sale or rent on Zillow. This may be different from what's on other websites or public sources.
    Facts & features

    Interior

    Bedrooms & bathrooms
    • Bedrooms: 4
    • Bathrooms: 2.5
    Heating
    • Other, Gas
    Cooling
    • Central
    Appliances
    • Included: Microwave
    Features
    • Flooring: Tile, Carpet, Hardwood
    • Basement: Finished
    • Has fireplace: Yes
    Interior area
    • Total interior livable area: 3,050 sqft

    Property

    Parking
    • Total spaces: 3
    • Parking features: Garage - Attached
    Features
    • Exterior features: Stucco, Brick
    Lot
    • Size: 0.41 Acres
    Details
    • Parcel number: 320000273802

    Construction

    Type & style
    • Home type: SingleFamily
    • Architectural style: Colonial
    Condition
    • Average+
    • Year built: 1990

    Community & HOA

    Location
    • Region: Gilbertsville

    Financial & listing details

    • Price per square foot: $220/sqft
    • Tax assessed value: $220,810
    • Annual tax amount: $8,924
    • Ownership: Fee Simple

    Price history

    DateEventPrice
    5/19/2017Sold$397,500-3%$130/sqft
    Source: Public Record Report a problem
    3/10/2017Pending sale$410,000$134/sqft
    Source: Keller Williams - Blue Bell #6936141 Report a problem
    3/1/2017Listed for sale$410,000+2.5%$134/sqft
    Source: Keller Williams Real Estate-Blue Bell #6936141 Report a problem
    12/23/2016Listing removed$399,900$131/sqft
    Source: Keller Williams - Blue Bell #6850572 Report a problem
    10/17/2016Price change$399,900-1.3%$131/sqft
    Source: Keller Williams - Blue Bell #6850572 Report a problem
    9/12/2016Price change$405,000-3.5%$133/sqft
    Source: Keller Williams - Blue Bell #6850572 Report a problem
    8/26/2016Listed for sale$419,900+5%$138/sqft
    Source: Keller Williams Real Estate-Blue Bell #6850572 Report a problem
    6/28/2006Sold$399,900$131/sqft
    Source: Public Record Report a problem

    Public tax history

    YearProperty taxesTax assessment
    2025$8,924 +3.8%$220,810
    2024$8,599 $220,810
    2023$8,599 +7.1%$220,810
    2022$8,028 +4.4%$220,810
    2021$7,689 +3.1%$220,810
    2020$7,459 +3.9%$220,810
    2019$7,181 +6%$220,810
    2018$6,772 +3.9%$220,810
    2017$6,520 +1.4%$220,810
    2016$6,430 +3.6%$220,810
    2015$6,209 +1.1%$220,810
    2014$6,143 +1.8%$220,810
    2013$6,037 +3.8%$220,810
    2012$5,818 +6.4%$220,810
    2011$5,466 +2.9%$220,810
    2010$5,311 -1.5%$220,810
    2009$5,393 +2.6%$220,810
    2008$5,258 +2.8%--
    2007$5,116 +14.9%--
    2006$4,451 +5.9%--
    2005$4,202 +9.2%--
    2004$3,847 +9.1%--
    2003$3,526 +4.2%--
    2002$3,384 +8.6%--
    2000$3,115 +4.8%--
    1999$2,973 --
    Find assessor info on the county website

    Neighborhood: 19525

    Nearby schools

    GreatSchools rating
    Schools provided by the listing agent
    • Elementary: BOYERTOWN
    • Middle: Boyertown-East
    • High: BOYERTOWN
    • District: Boyertown Area

    Source: The MLS. This data may not be complete. We recommend contacting the local school district to confirm school assignments for this home.

    Get a cash offer in 3 minutes
    Find out how much your home could sell for in as little as 3 minutes with a no-obligation cash offer.
    Estimated market value
    $670,900
    Get a cash offer in 3 minutes
    Find out how much your home could sell for in as little as 3 minutes with a no-obligation cash offer.
    Estimated market value
    $670,900