*** Open house 7/12/2026 11a-2p***
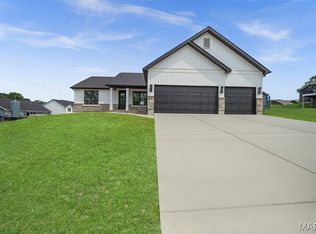
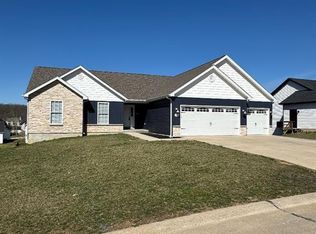
*** Back on the market - no fault of seller*** Welcome to 201 Auburn Ridge Drive in Troy, Missouri! Situated on a desirable corner lot, this beautifully maintained 4-bedroom, 3-full-bath home offers 2,686 square feet of total living space along with a spacious 3-car garage.
Step inside to discover an inviting floor plan designed for both everyday living and entertaining. The bright and open living areas are filled with natural light, creating a warm and welcoming atmosphere throughout the home. The kitchen offers ample workspace and storage while flowing seamlessly into the main living area, making it the perfect place to gather with family and friends.
The spacious primary suite provides a relaxing retreat complete with a private full bath. Three additional bedrooms and two more full bathrooms offer plenty of room for family, guests, or a home office setup.
The finished lower level adds valuable living space and endless possibilities for a recreation room, media room, play area, home gym, or guest accommodations. Outside, the corner lot provides additional yard space, enhanced curb appeal, and a sense of openness rarely found in traditional lots.
The oversized 3-car garage offers abundant room for vehicles, tools, hobbies, and extra storage. Conveniently located in a sought-after Troy neighborhood, this home combines space, functionality, and comfort in one exceptional package.
Don't miss your opportunity to own this move-in-ready home—schedule your private showing today!
69 days
|
564
|
13
|
Zillow last checked:
Listing updated:
Listed by:
Evan J Owens636-866-8402,
Rooted Real Estate & Auction Co.
Source: MARIS,MLS#: 26035160Originating MLS: East Central Board of REALTORS
Facts & features
Interior
Bedrooms & bathrooms
Bedrooms: 4
Bathrooms: 3
Full bathrooms: 3
Main level bathrooms: 2
Main level bedrooms: 3
Heating
Forced Air
Cooling
Central Air
Features
Has basement: Yes
Has fireplace: No
Interior area
Total structure area: 2,686
Total interior livable area: 2,686 sqft
Finished area above ground: 1,686
Property
Parking
Total spaces: 3
Parking features: Garage - Attached
Attached garage spaces: 3
Features
Levels: One
Lot
Size: 0.38 Acres
Features: Back Yard, Sprinklers In Front, Sprinklers In Rear
Details
Parcel number: 196023000000005025
Special conditions: Standard
Construction
Type & style
Home type: SingleFamily
Architectural style: Raised Ranch
Property subtype: Single Family Residence
Attached to another structure: Yes
Materials
Brick, Concrete, Vinyl Siding
Condition
Year built: 2021
Utilities & green energy
Electric: Other
Water: Public
Utilities for property: Electricity Available, Water Available