Skip main navigation
Closed
  • $440,000

    201 Aurora Ln, Huntersville, NC 28078

    3beds
    1,607sqft
    Single Family Residence
    Built in 1989
    0.41 Acres Lot
    $476,800 Zestimate®
    $274/sqft
    $2,280 Estimated rent

    Home value

    $476,800

    $453,000 - $501,000

    $2,280/mo

    Zestimate® history
    Loading
    Loading...

    Owner options

    List your home for rent

    $2,280/mo

    Rent Zestimate®

    Find your next renter with Zillow Rental Manager. Plus, with online applications, you can quickly screen prospective tenants – for free.

    Learn more

    $2,280/mo

    Rent Zestimate®

    Refinance and save

    $2,696/mo

    Est. payment

    Refinancing to a lower rate could help reduce your monthly payments and save thousands over the life of the loan.

    See today's rates

    $2,696/mo

    Est. payment

    Explore your selling options

    Work with a Zillow partner agent

    Leverage their expertise and Zillow's premium Showcase listings to get your home seen by more buyers.

    Get started

    List with your own agent

    Get your home in front of millions of buyers by listing it on Zillow.

    Learn how to do it

    Sell it yourself

    Take full control of how buyers see your home on Zillow by listing For Sale by Owner (FSBO).

    List your home

    What's special

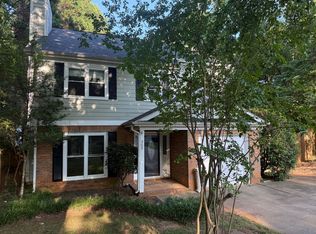
    Location! Location! Location! Beautifully maintained home in fantastic Huntersville location. Large fenced yard with room for parking an RV or additional vehicles. Storage shed is also available. This builder's home features lots of updates. Beautifully renovated kitchen with Marble countertops, and custom cabinetry with a spacious pantry. Hardwood floors through-out. Vaulted ceiling in great room and also in primary suite. A luxurious primary bath features an updated soaker tub, dual vanities with granite, and a separate tiled shower. A quality custom closet system in the Primary Suite as well. Two spacious secondary bedrooms share an updated full bath. Charming half bath off the open great room with vaulted ceilings, cozy fireplace, and tons of light. Garage has parking for one car and workspace or mancave area(you decide.) Can also be put back to 2 car garage if you prefer. Too many features to list here. This home is Move in ready.

    Zillow last checked:

    Listing updated:

    Listed by:

    Terry Edmundson lknagents@gmail.com,

    LKN Property Pros LLC,

    Chris Edmundson,

    LKN Property Pros LLC

    Bought with:

    Asia Motsinger

    DASH Carolina

    Source: Canopy MLS as distributed by MLS GRID,MLS#: 4086049MLS Logo

    Facts & features

    Interior

    Bedrooms & bathrooms
    • Bedrooms: 3
    • Bathrooms: 3
    • Full bathrooms: 2
    • 1/2 bathrooms: 1
    • Main level bedrooms: 3
    Primary bedroom
    • Features: Vaulted Ceiling(s)
    • Level: Main
    Primary bedroom
    • Level: Main
    Bedroom s
    • Level: Main
    Bedroom s
    • Level: Main
    Bedroom s
    • Level: Main
    Bedroom s
    • Level: Main
    Bathroom full
    • Features: Garden Tub
    • Level: Main
    Bathroom full
    • Level: Main
    Bathroom half
    • Level: Main
    Bathroom full
    • Level: Main
    Bathroom full
    • Level: Main
    Bathroom half
    • Level: Main
    Breakfast
    • Level: Main
    Breakfast
    • Level: Main
    Dining room
    • Level: Main
    Dining room
    • Level: Main
    Great room
    • Features: Ceiling Fan(s), Open Floorplan, Vaulted Ceiling(s)
    • Level: Main
    Great room
    • Level: Main
    Kitchen
    • Level: Main
    Kitchen
    • Level: Main
    Heating
    • Central, Natural Gas
    Cooling
    • Central Air, Heat Pump
    Appliances
    • Included: Dishwasher, Electric Range, Microwave, Refrigerator, Washer/Dryer
    • Laundry: Electric Dryer Hookup, Washer Hookup
    Features
    • Cathedral Ceiling(s), Soaking Tub, Open Floorplan, Pantry, Storage, Vaulted Ceiling(s)(s), Walk-In Closet(s)
    • Flooring: Hardwood, Tile
    • Windows: Window Treatments
    • Has basement: No
    • Fireplace features: Family Room, Gas Log
    Interior area
    • Total structure area: 1,607
    • Total interior livable area: 1,607 sqft
    • Finished area above ground: 1,607
    • Finished area below ground: 0

    Property

    Parking
    • Total spaces: 2
    • Parking features: Driveway, RV Access/Parking, Other - See Remarks, Garage on Main Level
    • Garage spaces: 2
    • Has uncovered spaces: Yes
    • Details: Extra Parking available in Back entry of Fence
    Features
    • Levels: One
    • Stories: 1
    • Patio & porch: Deck
    • Fencing: Back Yard,Fenced,Privacy
    Lot
    • Size: 0.41 Acres
    • Features: Wooded
    Details
    • Additional structures: Shed(s)
    • Parcel number: 01732147
    • Zoning: GR
    • Special conditions: Standard

    Construction

    Type & style
    • Home type: SingleFamily
    • Architectural style: Transitional
    • Property subtype: Single Family Residence
    Materials
    • Brick Partial, Fiber Cement, Hardboard Siding
    • Foundation: Crawl Space
    Condition
    • New construction: No
    • Year built: 1989

    Utilities & green energy

    • Sewer: Public Sewer
    • Water: City
    • Utilities for property: Cable Available, Electricity Connected

    Community & HOA

    Community
    • Security: Smoke Detector(s)
    • Subdivision: Shepherds Vineyard
    HOA
    • Has HOA: Yes
    • HOA fee: $75 annually
    Location
    • Region: Huntersville

    Financial & listing details

    • Price per square foot: $274/sqft
    • Tax assessed value: $343,900
    • Date on market: 11/12/2023
    • Cumulative days on market: 10 days
    • Listing terms: Cash,Conventional
    • Electric utility on property: Yes
    • Road surface type: Concrete, Gravel, Paved

    Price history

    DateEventPrice
    12/1/2023Sold$440,000-2.2%$274/sqft
    Source: Canopy MLS as distributed by MLS GRID #4086049 Report a problem
    11/12/2023Listed for sale$449,900+163.1%$280/sqft
    Source: Canopy MLS as distributed by MLS GRID #4086049 Report a problem
    3/24/2021Listing removed--
    Source: Owner Report a problem
    7/10/2015Sold$171,000-2.3%$106/sqft
    Source: Canopy MLS as distributed by MLS GRID #3089650 Report a problem
    5/27/2015Listed for sale$175,000$109/sqft
    Source: Owner Report a problem

    Public tax history

    YearProperty taxesTax assessment
    2025-- $405,100
    2024-- $405,100 +17.8%
    2023$2,431 +15.9%$343,900 +52.6%
    2022$2,097 +0.8%$225,400
    2021$2,080 +1.2%$225,400
    2020$2,055 +0.3%$225,400
    2019$2,049 +3.8%$225,400 +36.6%
    2018$1,973 +1.6%$165,000
    2017$1,942 $165,000
    2016$1,942 $165,000
    2015$1,942 +0.3%$165,000
    2014$1,936 --
    2013-- $165,000 -0.4%
    2012-- $165,700
    2011-- $165,700 +19.5%
    2010-- $138,700
    2009-- $138,700
    2008-- $138,700
    2007-- $138,700
    2006-- $138,700
    2005-- $138,700
    2004-- $138,700
    2003-- $138,700 +15.3%
    2002-- $120,280
    2001-- $120,280
    2000-- $120,280
    Find assessor info on the county website

    Neighborhood: 28078

    Nearby schools

    GreatSchools rating
    Schools provided by the listing agent
    • Elementary: Huntersville
    • Middle: Bailey
    • High: William Amos Hough

    Source: Canopy MLS as distributed by MLS GRID. This data may not be complete. We recommend contacting the local school district to confirm school assignments for this home.

    Get a cash offer in 3 minutes
    Find out how much your home could sell for in as little as 3 minutes with a no-obligation cash offer.
    Estimated market value
    $476,800
    Get a cash offer in 3 minutes
    Find out how much your home could sell for in as little as 3 minutes with a no-obligation cash offer.
    Estimated market value
    $476,800