Deadline for all offers is Wednesday, November 26th at 10am. Experience unparalleled modern luxury in this stunning brick colonial located in the highly sought after Riva Trace community. Meticulously updated and impeccably maintained, this residence offers refined elegance, modern convenience, and exceptional craftsmanship throughout. The kitchen features custom cabinetry, a grand center island, premium granite countertops, luxury appliances including a wall oven & microwave unit (both function as convection also), 5 burner induction stove cooktop, and recessed lighting—perfect for both entertaining and everyday living. Luxury vinyl tile flooring greets you at the foyer entrance and flows seamlessly through the kitchen, dining room, and family room for a sophisticated modern feel. Hall bath is updated and blends perfectly with this fully renovated home. walk up to the second level updated primary suite, thoughtfully designed with contemporary finishes and an abundance of natural light. This grand primary suite that feels like a true retreat—expansive in size and beautifully updated with a luxurious modern bathroom, including a large glass-enclosed shower, gorgeous designer tile, and premium flooring that elevates the entire space. There is plenty of room in this large well designed modern, primary closet. There is also an additional room off the primary that would make a wonderful nursery, sitting room or convert to an office space. There are two additional exceptionally large bedrooms on this level. In the hall, a renovated second floor bathroom provides gorgeous finishes throughout. Step outside to the newly constructed screened porch (2025) showcasing vaulted ceilings, four skylights, and two ceiling fans, creating a breathtaking indoor–outdoor living experience. The exterior is enhanced by an all-brick patio, wraparound walkway, and new professional landscaping (2025) offering serene outdoor enjoyment. Major upgrades provide peace of mind, including Pella windows and doors, home converted to natural gas, updated attic system, INSULATED vinyl siding, fully modernized chimney (2024), all new gutters and fascia (2024), and a 30-year architectural shingle roof. The entire home has been converted to gas with a new furnace and water heater. The lower level is perfect for hanging out in an additional family space, and another bedroom. Located in the coveted Riva Trace community, residents enjoy water access from a private pier, kayak storage, a picnic area, scenic walking trails, and recreational courts. This exceptional property offers luxury living in an unbeatable setting—an extraordinary opportunity not to be missed.
Sold for $830,000
$830,000
201 Autumn Chase Dr, Annapolis, MD 21401
4beds
2,168sqft
Single Family Residence
Built in 1986
9,718 Square Feet Lot
$837,000 Zestimate®
$383/sqft
$3,860 Estimated rent
Home value
$837,000
Estimated sales range
Not available
$3,860/mo
Zestimate® history
Owner options
List your home for rent
$3,860/mo
Rent Zestimate®
Find your next renter with Zillow Rental Manager. Plus, with online applications, you can quickly screen prospective tenants – for free.
$3,860/mo
Rent Zestimate®
Refinance and save
$5,516/mo
Est. payment
Refinancing to a lower rate could help reduce your monthly payments and save thousands over the life of the loan.
$5,516/mo
Est. payment
Explore your selling options
Work with a Zillow partner agent
Leverage their expertise and Zillow's premium Showcase listings to get your home seen by more buyers.
Get startedList with your own agent
Get your home in front of millions of buyers by listing it on Zillow.
Learn how to do itSell it yourself
Take full control of how buyers see your home on Zillow by listing For Sale by Owner (FSBO).
List your homeWhat's special
Contemporary finishesFully modernized chimneyBrick colonialLarge glass-enclosed showerSophisticated modern feelCustom cabinetryAll-brick patio
Zillow last checked:
Listing updated:
Listed by:
Jeannie Miller 301-693-8427,
Long & Foster Real Estate, Inc.
Bought with:
David Orso, 631291
Berkshire Hathaway HomeServices PenFed Realty
Source: Bright MLS,MLS#: MDAA2129374
Facts & features
Interior
Bedrooms & bathrooms
- Bedrooms: 4
- Bathrooms: 3
- Full bathrooms: 2
- 1/2 bathrooms: 1
- Main level bathrooms: 1
Rooms
- Room types: Living Room, Dining Room, Kitchen, Family Room, Laundry
Dining room
- Level: Main
Family room
- Level: Main
Family room
- Level: Lower
Kitchen
- Level: Main
Laundry
- Level: Lower
Living room
- Level: Main
Heating
- Forced Air, Natural Gas
Cooling
- Central Air, Electric
Appliances
- Included: Microwave, Dishwasher, Disposal, Dryer, Ice Maker, Oven, Range Hood, Refrigerator, Stainless Steel Appliance(s), Washer, Water Heater, Gas Water Heater
- Laundry: In Basement, Laundry Room
Features
- Attic, Bathroom - Walk-In Shower, Ceiling Fan(s), Combination Kitchen/Living, Dining Area, Family Room Off Kitchen, Kitchen - Gourmet, Kitchen Island, Kitchen - Table Space, Primary Bath(s), Recessed Lighting, Upgraded Countertops, Walk-In Closet(s)
- Flooring: Carpet, Tile/Brick, Wood
- Doors: Sliding Glass
- Windows: Window Treatments
- Basement: Connecting Stairway,Interior Entry,Windows
- Number of fireplaces: 1
- Fireplace features: Mantel(s), Stone
Interior area
- Total structure area: 3,252
- Total interior livable area: 2,168 sqft
- Finished area above ground: 2,168
- Finished area below ground: 0
Property
Parking
- Total spaces: 7
- Parking features: Garage Faces Front, Garage Faces Side, Asphalt, Attached, Driveway
- Attached garage spaces: 3
- Uncovered spaces: 4
Accessibility
- Accessibility features: 2+ Access Exits
Features
- Levels: Three
- Stories: 3
- Patio & porch: Deck, Patio, Porch, Screened
- Exterior features: Extensive Hardscape, Rain Gutters, Street Lights, Chimney Cap(s)
- Pool features: None
- Fencing: Full,Wood
- Has view: Yes
- View description: Garden
- Waterfront features: Private Access, Canoe/Kayak, Fishing Allowed
- Body of water: Gingerview Creek
Lot
- Size: 9,718 Square Feet
- Features: Corner Lot/Unit
Details
- Additional structures: Above Grade, Below Grade
- Parcel number: 020265590043017
- Zoning: R5
- Special conditions: Standard
Construction
Type & style
- Home type: SingleFamily
- Architectural style: Colonial
- Property subtype: Single Family Residence
Materials
- Brick, Vinyl Siding
- Foundation: Concrete Perimeter
- Roof: Architectural Shingle
Condition
- Excellent
- New construction: No
- Year built: 1986
- Major remodel year: 2019
Utilities & green energy
- Sewer: Public Sewer
- Water: Public
- Utilities for property: Electricity Available, Propane
Community & HOA
Community
- Subdivision: Riva Trace
HOA
- Has HOA: Yes
- Amenities included: Basketball Court, Common Grounds, Jogging Path, Picnic Area, Pier/Dock, Water/Lake Privileges
- Services included: Common Area Maintenance, Pier/Dock Maintenance
- HOA fee: $450 semi-annually
- HOA name: RIVA TRACE
Location
- Region: Annapolis
Financial & listing details
- Price per square foot: $383/sqft
- Tax assessed value: $578,067
- Annual tax amount: $6,721
- Date on market: 11/21/2025
- Listing agreement: Exclusive Right To Sell
- Listing terms: Cash,Conventional,FHA,VA Loan
- Inclusions: Split Ac In Primary Bedroom, Desk In Lower Level
- Ownership: Fee Simple
Price history
| Date | Event | Price |
|---|---|---|
| 12/19/2025 | Sold | $830,000+3.8%$383/sqft |
Source:  Bright MLS #MDAA2129374 Report a problem Bright MLS #MDAA2129374 Report a problem | ||
| 12/12/2025 | Pending sale | $799,900$369/sqft |
Source: Bright MLS #MDAA2129374 Report a problem | ||
| 11/28/2025 | Contingent | $799,900$369/sqft |
Source: Bright MLS #MDAA2129374 Report a problem | ||
| 11/21/2025 | Listed for sale | $799,900+135.3%$369/sqft |
Source: Bright MLS #MDAA2129374 Report a problem | ||
| 4/26/2001 | Sold | $340,000$157/sqft |
Source: Public Record Report a problem | ||
Public tax history
| Year | Property taxes | Tax assessment |
|---|---|---|
| 2025 | $4,710 -22.1% | $578,067 +4.8% |
| 2024 | $6,043 +5.3% | $551,833 +5% |
| 2023 | $5,740 +6.7% | $525,600 +2.1% |
| 2022 | $5,379 +2.2% | $514,733 +2.2% |
| 2021 | $5,265 +2.1% | $503,867 +2.2% |
| 2020 | $5,157 -0.1% | $493,000 |
| 2019 | $5,162 +3.3% | $493,000 |
| 2018 | $4,999 -1.5% | $493,000 -1% |
| 2017 | $5,074 | $497,800 +4.3% |
| 2016 | -- | $477,467 +4.4% |
| 2015 | -- | $457,133 +4.7% |
| 2014 | -- | $436,800 |
| 2013 | -- | $436,800 |
| 2012 | -- | $436,800 -15% |
| 2011 | -- | $513,590 |
| 2010 | -- | $513,590 |
| 2009 | -- | $513,590 -13.6% |
| 2008 | -- | $594,120 +18.7% |
| 2007 | -- | $500,546 +23% |
| 2006 | -- | $406,973 +29.9% |
| 2005 | -- | $313,400 +9.8% |
| 2004 | -- | $285,490 +10.8% |
| 2003 | -- | $257,580 +12.2% |
| 2002 | -- | $229,670 +2.5% |
| 2001 | -- | $224,150 |
Find assessor info on the county website
Neighborhood: 21401
Nearby homes
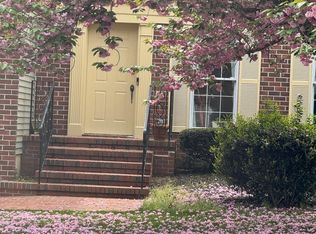
- $675,0004 bd3 ba3.4k sqft203 Autumn Chase Dr, Annapolis, MD 21401Sold
- $846,000-- bd2 ba2.8k sqft2803 Autumn Chase Run, Annapolis, MD 21401Off Market
- $760,0004 bd3 ba2.2k sqft200 Autumn Chase Dr, Annapolis, MD 21401Off Market
- $---- bd-- ba-- sqftOpen Space, Annapolis, MD 21401Off Market
- $822,7004 bd3 ba2.9k sqft202 Autumn Chase Dr, Annapolis, MD 21401Off Market
- $834,700-- bd2 ba2.6k sqft2805 Autumn Chase Run, Annapolis, MD 21401Off Market
- $858,9004 bd4 ba2.6k sqft207 Autumn Chase Dr, Annapolis, MD 21401Off Market
- $798,600-- bd2 ba2.1k sqft2797 Autumn Chase Run, Annapolis, MD 21401Off Market
Nearby schools
GreatSchools rating
- 9/10Rolling Knolls Elementary SchoolGrades: PK-5Distance: 2.5 mi
- 5/10Wiley H. Bates Middle SchoolGrades: 6-8Distance: 3.2 mi
- 4/10Annapolis High SchoolGrades: 9-12Distance: 0.8 mi
Schools provided by the listing agent
- Elementary: Mills - Parole Elementary
- Middle: Bates
- High: Annapolis
- District: Anne Arundel County Public Schools
Source: Bright MLS. This data may not be complete. We recommend contacting the local school district to confirm school assignments for this home.
Get a cash offer in 3 minutes
Find out how much your home could sell for in as little as 3 minutes with a no-obligation cash offer.
Estimated market value
$837,000
Get a cash offer in 3 minutes
Find out how much your home could sell for in as little as 3 minutes with a no-obligation cash offer.
Estimated market value
$837,000
- Maryland
- Anne Arundel County
- Annapolis
- 21401
- 201 Autumn Chase Dr
