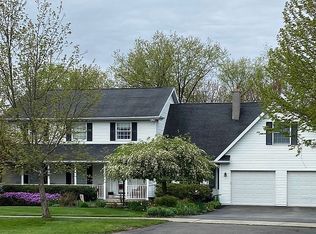
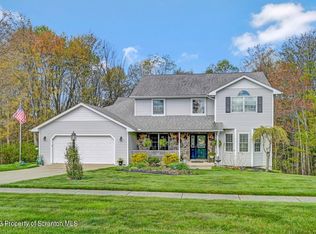
To this lovely cared for Harmony Hills that's only one. With a new round 4 bedrooms 3 1/2 bathrooms Hardwood floors and cleaning space for the entire family. central Air, and a new roof! Make your appointmrent today!!
For sale
$690,000
201 Autumn Dr, Moscow, PA 18444
4beds
4,000sqft
Residential, Single Family Residence
Built in 1991
1.1 Acres Lot
$676,500 Zestimate®
$173/sqft
$-- HOA
What's special
New roofHardwood floorsCentral air
- 25 days |
- 831 |
- 44 |
Zillow last checked:
Listing updated:
Listed by:
Christina Moyer,
Keller Williams Real Estate-Clarks Summit 570-585-5800
Source: GSBR as distributed by MLS GRID,MLS#: SC262963
Loading...
Facts & features
Interior
Bedrooms & bathrooms
- Bedrooms: 4
- Bathrooms: 4
- Full bathrooms: 3
- 1/2 bathrooms: 1
Rooms
- Room types: Bathroom 1, Master Bedroom, Master Bathroom, Living Room, Laundry, Kitchen, Foyer, Family Room, Dining Room, Bedroom 4, Bedroom 3, Bedroom 2, Bathroom 3, Bathroom 2
Primary bedroom
- Area: 247 Square Feet
- Dimensions: 19 x 13
Bedroom 2
- Area: 156 Square Feet
- Dimensions: 13 x 12
Bedroom 3
- Area: 140 Square Feet
- Dimensions: 14 x 10
Bedroom 4
- Area: 406 Square Feet
- Dimensions: 29 x 14
Primary bathroom
- Area: 80 Square Feet
- Dimensions: 10 x 8
Bathroom 1
- Description: Main Level Powder
- Area: 16 Square Feet
- Dimensions: 4 x 4
Bathroom 2
- Area: 98 Square Feet
- Dimensions: 14 x 7
Bathroom 3
- Area: 72 Square Feet
- Dimensions: 9 x 8
Dining room
- Area: 156 Square Feet
- Dimensions: 13 x 12
Family room
- Area: 322 Square Feet
- Dimensions: 23 x 14
Family room
- Description: Bar & Fireplace / Walk Out To Pool
- Area: 528 Square Feet
- Dimensions: 24 x 22
Foyer
- Description: Welcome Home
- Area: 169 Square Feet
- Dimensions: 13 x 13
Kitchen
- Area: 273 Square Feet
- Dimensions: 21 x 13
Laundry
- Area: 112 Square Feet
- Dimensions: 16 x 7
Living room
- Area: 273 Square Feet
- Dimensions: 21 x 13
Heating
- Baseboard, Oil, Heat Pump, Hot Water, Fireplace(s)
Cooling
- Ceiling Fan(s), Central Air
Appliances
- Included: Refrigerator
Features
- Ceiling Fan(s), Entrance Foyer, Eat-in Kitchen
- Flooring: Carpet, Wood, Tile
- Basement: Exterior Entry,Walk-Out Access,Interior Entry,Full,Finished
- Attic: Crawl Opening
- Number of fireplaces: 2
- Fireplace features: Family Room
Interior area
- Total structure area: 4,000
- Total interior livable area: 4,000 sqft
- Finished area above ground: 2,950
- Finished area below ground: 1,050
Property
Parking
- Total spaces: 2
- Parking features: Asphalt, Side By Side, Garage Faces Front, Garage Door Opener, Driveway, Attached
- Attached garage spaces: 2
- Has uncovered spaces: Yes
Features
- Stories: 2
- Exterior features: Private Entrance
- Pool features: Fenced, In Ground
- Fencing: Back Yard,Fenced,Full,Front Yard
Lot
- Size: 1.1 Acres
- Dimensions: 81 x 239 x 191 x 120 x 264
- Features: Cleared, Landscaped
Details
- Parcel number: 1980101000116
- Zoning: R1
- Zoning description: Residential
Construction
Type & style
- Home type: SingleFamily
- Architectural style: Colonial,Traditional
- Property subtype: Residential, Single Family Residence
Materials
- Vinyl Siding
- Foundation: Block
- Roof: Shingle
Condition
- New construction: No
- Year built: 1991
Utilities & green energy
- Electric: 200+ Amp Service
- Sewer: Public Sewer
- Water: Private
- Utilities for property: Cable Connected, Sewer Connected, Water Connected, Underground Utilities, Propane
Community & HOA
Community
- Features: Playground, Sidewalks
- Senior community: Yes
- Subdivision: Harmony Hills
HOA
- Has HOA: No
Location
- Region: Moscow
Financial & listing details
- Price per square foot: $173/sqft
- Tax assessed value: $25,000
- Annual tax amount: $6,543
- Date on market: 6/23/2026
- Cumulative days on market: 30 days
- Listing terms: Cash,VA Loan,FHA,Conventional
- Exclusions: chair lifts & ramps
- Road surface type: Asphalt
Estimated market value
Zestimate®
$676,500
Estimated sales range
$643,000 - $710,000
Rent Zestimate®
$3,578/mo
Price history
| Date | Event | Price |
|---|---|---|
| 6/23/2026 | Listed for sale | $690,000+17.9%$173/sqft |
Source: | ||
| 2/21/2025 | Sold | $585,000-7%$146/sqft |
Source: | ||
| 12/20/2024 | Pending sale | $629,000$157/sqft |
Source: | ||
| 9/3/2024 | Price change | $629,000-3.2%$157/sqft |
Source: | ||
| 5/6/2024 | Listed for sale | $649,900+91.1%$162/sqft |
Source: | ||
| 10/8/2020 | Sold | $340,000$85/sqft |
Source: | ||
Public tax history
Tax history is unavailable.
Monthly payment
Est. payment
Payment breakdown
Explore the cost of this home by adjusting the details. Changes won't be saved.Climate risks
Neighborhood: 18444
Nearby schools
GreatSchools rating
- 7/10Moscow El SchoolGrades: K-3Distance: 0.4 mi
- 7/10North Pocono Middle SchoolGrades: 6-8Distance: 0.6 mi
- 7/10North Pocono High SchoolGrades: 9-12Distance: 0.6 mi
- $585,0004 bd4 ba4.1k sqft201 Autumn Dr #L-16, Moscow, PA 18444Sold
Save 
- $660,900-- bd-- ba-- sqft929 Clearview Rd, Moscow, PA 18444Off Market
Save - $534,500-- bd-- ba-- sqft203 Autumn Dr #L-17, Moscow, PA 18444Off Market
Save - $619,9005 bd4 ba3.8k sqft205 Autumn Dr, Moscow, PA 18444Sold
Save 
- $606,2004 bd3 ba2.9k sqft927 Clearview Rd, Moscow, PA 18444Off Market
Save - $381,800-- bd-- ba-- sqft202 Autumn Dr, Moscow, PA 18444Off Market
Save - $533,200-- bd-- ba-- sqft207 Autumn Dr, Moscow, PA 18444Off Market
Save - $519,8004 bd3 ba2.7k sqft926 Clearview Rd, Moscow, PA 18444Off Market
Save
A local agent can set up tours, give advice and negotiate with sellers.
A local lender can help you make sure your offer is ready when you are.
- Request a tour
as early as tomorrow at 11:00 am
Contact agent