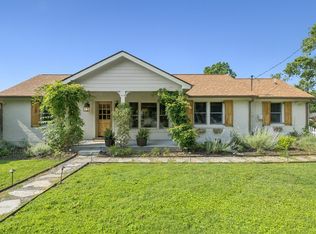
A truly special opportunity in one of the most sought-after areas of Franklin. Built in the mid-1950s and lovingly maintained by the original owner ever since, this classic home sits on a huge, flat corner lot surrounded by mature, beautiful landscaping that gives it timeless curb appeal. A spacious front porch welcomes you in and adds even more charm to this already inviting home. Inside, you’ll find three bedrooms and one bathroom, a warm and functional layout, original hardwood floors preserved under the carpet, and mid-century character throughout. It’s remarkably clean, move-in ready, and full of potential for those with vision, if you wanted to open it up, a simple removal of the center wall could create a fantastic open-concept layout. It’s a no-brainer for anyone looking to personalize without taking on a major renovation. The dishwasher is original and has never been used, as the owner hand-washed everything and kept every detail of this home in pristine condition. Outside, there’s a covered carport, detached workshop with a window unit for heat and air, and tons of space for outdoor living, gardening, or even future expansion. Whether you’re looking for a smaller home in the heart of downtown Franklin, a turnkey Airbnb, or an investment with long-term value, this home checks all the boxes. Walkable to Franklin’s award-winning Main Street with easy access to Frothy Monkey, Cork & Cow, 55 South, local shops, festivals, and the Franklin Farmers Market, this home offers both lifestyle and location. Nestled in a neighborhood where homes rarely come to market, this is your chance to own a beloved piece of Franklin’s history, and a decision you’ll never regret.
Closed
$555,000
201 Avondale Dr, Franklin, TN 37064
3beds
1,442sqft
Single Family Residence, Residential
Built in 1955
9,583 Square Feet Lot
$568,900 Zestimate®
$385/sqft
$2,480 Estimated rent
Home value
$568,900
$535,000 - $603,000
$2,480/mo
Zestimate® history
Owner options
List your home for rent
$2,480/mo
Rent Zestimate®
Find your next renter with Zillow Rental Manager. Plus, with online applications, you can quickly screen prospective tenants – for free.
$2,480/mo
Rent Zestimate®
Refinance and save
$3,199/mo
Est. payment
Refinancing to a lower rate could help reduce your monthly payments and save thousands over the life of the loan.
$3,199/mo
Est. payment
Explore your selling options
Work with a Zillow partner agent
Leverage their expertise and Zillow's premium Showcase listings to get your home seen by more buyers.
Get startedList with your own agent
Get your home in front of millions of buyers by listing it on Zillow.
Learn how to do itSell it yourself
Take full control of how buyers see your home on Zillow by listing For Sale by Owner (FSBO).
List your homeWhat's special
Detached workshopMid-century characterSpacious front porchOriginal hardwood floorsCorner lotMature beautiful landscaping
Zillow last checked:
Listing updated:
Listed by:
Nick Shuford | Principal Broker & Auctioneer 615-579-3354,
The Shuford Group, LLC
Bought with:
Nona W. Fox, 268499
The Realty Association
Source: RealTracs MLS as distributed by MLS GRID,MLS#: 2923508
Facts & features
Interior
Bedrooms & bathrooms
- Bedrooms: 3
- Bathrooms: 1
- Full bathrooms: 1
- Main level bedrooms: 3
Bedroom 1
- Area: 165 Square Feet
- Dimensions: 15x11
Bedroom 2
- Area: 121 Square Feet
- Dimensions: 11x11
Bedroom 3
- Area: 99 Square Feet
- Dimensions: 11x9
Dining room
- Features: Combination
- Level: Combination
- Area: 121 Square Feet
- Dimensions: 11x11
Kitchen
- Features: Pantry
- Level: Pantry
- Area: 390 Square Feet
- Dimensions: 26x15
Living room
- Features: Formal
- Level: Formal
- Area: 187 Square Feet
- Dimensions: 17x11
Other
- Features: Utility Room
- Level: Utility Room
- Area: 52 Square Feet
- Dimensions: 13x4
Heating
- Central, Natural Gas
Cooling
- Central Air, Electric
Appliances
- Included: Electric Oven, Electric Range, Dishwasher, Refrigerator
- Laundry: Electric Dryer Hookup, Washer Hookup
Features
- Ceiling Fan(s), High Speed Internet
- Flooring: Carpet, Wood, Laminate
- Basement: None,Crawl Space
- Has fireplace: No
Interior area
- Total structure area: 1,442
- Total interior livable area: 1,442 sqft
- Finished area above ground: 1,442
Property
Parking
- Total spaces: 8
- Parking features: Attached, Driveway, On Street
- Carport spaces: 4
- Uncovered spaces: 4
Features
- Levels: One
- Stories: 1
- Patio & porch: Porch, Covered, Patio
- Fencing: Partial
Lot
- Size: 9,583 Square Feet
- Dimensions: 77 x 120
- Features: Level
- Topography: Level
Details
- Additional structures: Storage
- Parcel number: 094078N C 02600 00009078N
- Special conditions: Standard
- Other equipment: Air Purifier
Construction
Type & style
- Home type: SingleFamily
- Property subtype: Single Family Residence, Residential
Materials
- Brick
- Roof: Shingle
Condition
- New construction: No
- Year built: 1955
Utilities & green energy
- Sewer: Public Sewer
- Water: Public
- Utilities for property: Electricity Available, Natural Gas Available, Water Available
Community & HOA
Community
- Subdivision: Downtown Franklin
HOA
- Has HOA: No
Location
- Region: Franklin
Financial & listing details
- Price per square foot: $385/sqft
- Tax assessed value: $603,400
- Annual tax amount: $2,611
- Date on market: 7/1/2025
- Electric utility on property: Yes
Price history
| Date | Event | Price |
|---|---|---|
| 7/28/2025 | Sold | $555,000-3.5%$385/sqft |
Source:  RealTracs MLS as distributed by MLS GRID #2923508 Report a problem RealTracs MLS as distributed by MLS GRID #2923508 Report a problem | ||
| 7/1/2025 | Pending sale | $575,000$399/sqft |
Source: RealTracs MLS as distributed by MLS GRID #2923508 Report a problem | ||
| 7/1/2025 | Listed for sale | $575,000$399/sqft |
Source: RealTracs MLS as distributed by MLS GRID #2923508 Report a problem | ||
Public tax history
| Year | Property taxes | Tax assessment |
|---|---|---|
| 2025 | $3,113 +19.2% | $150,850 +63.6% |
| 2024 | $2,612 +4.1% | $92,225 |
| 2023 | $2,510 +45.8% | $92,225 |
| 2022 | $1,722 | $92,225 |
| 2021 | $1,722 +11.6% | $92,225 +48.9% |
| 2020 | $1,543 | $61,925 |
| 2019 | $1,543 | $61,925 |
| 2018 | $1,543 | $61,925 |
| 2017 | $1,543 | $61,925 |
| 2016 | -- | $61,925 +30.2% |
| 2015 | -- | $47,550 |
| 2014 | -- | $47,550 |
| 2013 | -- | $47,550 |
| 2012 | -- | $47,550 |
| 2011 | -- | $47,550 +25.2% |
| 2007 | $1,331 +1.2% | $37,992 |
| 2006 | $1,316 +8.8% | $37,992 +30.1% |
| 2005 | $1,209 +3.7% | $29,205 +1% |
| 2004 | $1,166 -4.3% | $28,929 |
| 2002 | $1,218 | $28,929 |
| 2001 | -- | $28,929 -75% |
| 2000 | -- | $115,716 |
Find assessor info on the county website
Neighborhood: Central Franklin
Nearby homes
- $694,800-- bd1 ba1.4k sqft203 Avondale Dr, Franklin, TN 37064Off Market
- $815,0003 bd2 ba1.9k sqft200 James Ave, Franklin, TN 37064Sold
- $620,600-- bd2 ba1k sqft202 James Ave, Franklin, TN 37064Off Market
- $768,300-- bd1 ba1.2k sqft205 Avondale Dr, Franklin, TN 37064Off Market
- $642,0003 bd1 ba1.4k sqft200 Avondale Dr, Franklin, TN 37064Off Market
- $645,6003 bd2 ba1.2k sqft202 Avondale Dr, Franklin, TN 37064Off Market
- $629,300-- bd1 ba975 sqft108 Avondale Dr, Franklin, TN 37064Off Market
- $645,0003 bd2 ba1.3k sqft204 James Ave, Franklin, TN 37064Sold
Nearby schools
GreatSchools rating
- 10/10Franklin Elementary SchoolGrades: PK-4Distance: 0.5 mi
- 8/10Freedom Middle SchoolGrades: 7-8Distance: 2.1 mi
- 7/10Freedom Intermediate SchoolGrades: 5-6Distance: 1.5 mi
Schools provided by the listing agent
- Elementary: Franklin Elementary
- Middle: Freedom Middle School
- High: Centennial High School
Source: RealTracs MLS as distributed by MLS GRID. This data may not be complete. We recommend contacting the local school district to confirm school assignments for this home.
Get a cash offer in 3 minutes
Find out how much your home could sell for in as little as 3 minutes with a no-obligation cash offer.
Estimated market value
$568,900
Get a cash offer in 3 minutes
Find out how much your home could sell for in as little as 3 minutes with a no-obligation cash offer.
Estimated market value
$568,900
- Tennessee
- Williamson County
- Franklin
- 37064
- Central Franklin
- 201 Avondale Dr
Nearby cities
Nearby neighborhoods
Nearby zip codes
Other Franklin Topics
