Skip main navigation
Closed
  • $287,000

    201 Bainbridge Dr, Sandy Springs, GA 30327

    1beds
    1,111sqft
    Condominium, Residential
    Built in 1983
    -- sqft lot
    $259,100 Zestimate®
    $258/sqft
    $1,666 Estimated rent

    Home value

    $259,100

    $241,000 - $277,000

    $1,666/mo

    Zestimate® history
    Loading
    Loading...

    Owner options

    List your home for rent

    $1,666/mo

    Rent Zestimate®

    Find your next renter with Zillow Rental Manager. Plus, with online applications, you can quickly screen prospective tenants – for free.

    Learn more

    $1,666/mo

    Rent Zestimate®

    Refinance and save

    $1,745/mo

    Est. payment

    Refinancing to a lower rate could help reduce your monthly payments and save thousands over the life of the loan.

    See today's rates

    $1,745/mo

    Est. payment

    Explore your selling options

    Work with a Zillow partner agent

    Leverage their expertise and Zillow's premium Showcase listings to get your home seen by more buyers.

    Get started

    List with your own agent

    Get your home in front of millions of buyers by listing it on Zillow.

    Learn how to do it

    Sell it yourself

    Take full control of how buyers see your home on Zillow by listing For Sale by Owner (FSBO).

    List your home

    What's special

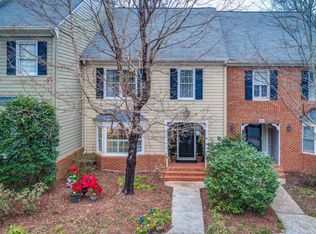

    Welcome to convenience and elegance in sought-after Heritage Oaks, right in the heart of Sandy Springs. This charming 1 bed, 1 bath condominium, nestled on the main level, is an end-unit that was also the former model unit. Featuring over $30,000 in upgrades, the resilient and rustic stained pine wood floors guide you through the space. The primary bedroom is a retreat of its own with new wide-plank hardwood flooring, and a new walk-in closet system that adds functionality, while a built-in loveseat and mirrored walls create a sophisticated and timeless ambiance. A charming antique mirror from the early 1900s graces the bathroom vanity, bringing refined character to the space and a recently renovated stepless walk-in shower features a bench seat for added convenience. You'll also find an office or sun room on your left as you enter the unit and a cozy fireplace in the living room, providing the perfect atmosphere for relaxation. The dining room, adjacent to the kitchen adorned with granite countertops and newer floor tile, offers a space for meals and gatherings. Rentals are permitted and can be considered as max capacity has not yet been reached. Beyond the unit's impeccable interior, the location is a dream - located two miles from the Cochran Shoal Chattahoochee walking trails, outdoor enthusiasts will appreciate the proximity to nature. Community living is elevated with amenities such as a pool, pool house, and a fenced dog park, ensuring residents have options for recreation and relaxation. HOA includes cable TV, water and trash service, pest control, termite treatment, water and trash service, pool and dog park maintenance, exterior and grounds maintenance. The meticulously landscaped surroundings feature large hardwood trees, Azaleas, and Mountain Laurels, creating a tranquil and private oasis. The convenience extends to shopping, restaurants, Truist Park, The Battery, Cobb Energy Center, and more.

    Zillow last checked:

    Listing updated:

    Listing Provided by:

    Wendy Mullins,

    Ansley Real Estate| Christie's International Real Estate 770-375-8689

    Bought with:

    Olivia Maxim

    Keller Williams Realty Community Partners

    Source: FMLS GA,MLS#: 7308790MLS Logo

    Facts & features

    Interior

    Bedrooms & bathrooms
    • Bedrooms: 1
    • Bathrooms: 1
    • Full bathrooms: 1
    • Main level bathrooms: 1
    • Main level bedrooms: 1
    Primary bedroom
    • Features: Master on Main
    • Level: Master on Main
    Bedroom
    • Features: Master on Main
    Primary bathroom
    • Features: Shower Only
    Dining room
    • Features: Open Concept
    Kitchen
    • Features: Cabinets White, Solid Surface Counters
    Heating
    • Central
    Cooling
    • Central Air, Electric
    Appliances
    • Included: Dishwasher, Disposal, Electric Cooktop, Electric Oven, Gas Water Heater, Microwave, Refrigerator, Self Cleaning Oven
    • Laundry: In Bathroom, Laundry Closet
    Features
    • High Speed Internet, Walk-In Closet(s)
    • Flooring: Ceramic Tile, Hardwood
    • Windows: Double Pane Windows, Insulated Windows
    • Basement: None
    • Number of fireplaces: 1
    • Fireplace features: Family Room, Gas Log, Gas Starter
    • Common walls with other units/homes: 2+ Common Walls,No One Below
    Interior area
    • Total structure area: 1,111
    • Total interior livable area: 1,111 sqft
    • Finished area above ground: 1,111
    • Finished area below ground: 0

    Property

    Parking
    • Parking features: None
    Accessibility
    • Accessibility features: None
    Features
    • Levels: One
    • Stories: 1
    • Patio & porch: Side Porch
    • Exterior features: None, No Dock
    • Pool features: In Ground
    • Spa features: None
    • Fencing: None
    • Has view: Yes
    • View description: Trees/Woods
    • Waterfront features: None
    • Body of water: None
    Lot
    • Size: 1,132 sqft
    • Features: Corner Lot, Landscaped, Private, Wooded
    Details
    • Additional structures: None
    • Parcel number: 17 017400040232
    • Other equipment: None
    • Horse amenities: None

    Construction

    Type & style
    • Home type: Condo
    • Property subtype: Condominium, Residential
    • Attached to another structure: Yes
    Materials
    • Wood Siding
    • Foundation: Slab
    • Roof: Shingle
    Condition
    • Resale
    • New construction: No
    • Year built: 1983

    Utilities & green energy

    • Electric: None
    • Sewer: Public Sewer
    • Water: Public
    • Utilities for property: Cable Available, Electricity Available, Phone Available, Water Available
    Green energy
    • Energy efficient items: None
    • Energy generation: None

    Community & neighborhood

    Security
    • Security features: Smoke Detector(s)
    Community
    • Community features: Dog Park, Pool
    Location
    • Region: Sandy Springs
    • Subdivision: Heritage Oaks

    HOA & financial

    HOA
    • Has HOA: No
    • Services included: Cable TV, Maintenance Structure, Maintenance Grounds, Pest Control, Termite, Water

    Other

    Other facts
    • Listing terms: Cash,Conventional,FHA
    • Ownership: Condominium
    • Road surface type: Paved

    Price history

    DateEventPrice
    1/12/2024Sold$287,000-4.3%$258/sqft
    Source: FMLS GA #7308790 Report a problem
    12/27/2023Pending sale$300,000+3.8%$270/sqft
    Source: GAMLS #10229239 Report a problem
    12/5/2023Price change$289,000-3.7%$260/sqft
    Source: FMLS GA #7308790 Report a problem
    11/30/2023Listed for sale$300,000+110.4%$270/sqft
    Source: GAMLS #10229239 Report a problem
    10/26/2016Sold$142,600-0.2%$128/sqft
    Source: FMLS GA #5738145 Report a problem
    8/26/2016Listed for sale$142,900+2.1%$129/sqft
    Source: Harry Norman, REALTORS� #8059618 Report a problem
    10/9/2008Sold$140,000+28.4%$126/sqft
    Source: Public Record Report a problem
    4/13/1999Sold$109,000+24.6%$98/sqft
    Source: Public Record Report a problem
    6/10/1997Sold$87,500$79/sqft
    Source: Public Record Report a problem

    Public tax history

    YearProperty taxesTax assessment
    2024$2,364 -19%$94,800 +0.4%
    2023$2,919 +14.9%$94,400 +15.3%
    2022$2,540 +9.8%$81,840 +12.7%
    2021$2,313 +14.3%$72,600 +1.2%
    2020$2,024 -1.7%$71,720 +6.7%
    2019$2,059 $67,200 +7.6%
    2018$2,059 $62,480 +31.9%
    2017$2,059 +28.2%$47,360
    2016$1,606 +35.1%$47,360
    2015$1,189 -2.1%$47,360
    2014$1,214 +2.1%$47,360
    2013$1,189 -0.3%$47,360
    2012$1,193 $47,360
    2011-- $47,360
    2010$1,234 -10.3%$47,360 -8.1%
    2009$1,376 $51,520 -6.9%
    2008-- $55,320
    2007$1,299 $55,320

    Find assessor info on the county website

    Neighborhood: 30327

    Nearby schools

    GreatSchools rating
    Schools provided by the listing agent
    • Elementary: Heards Ferry
    • Middle: Ridgeview Charter
    • High: Riverwood International Charter

    Source: FMLS GA. This data may not be complete. We recommend contacting the local school district to confirm school assignments for this home.

    Get a cash offer in 3 minutes
    Find out how much your home could sell for in as little as 3 minutes with a no-obligation cash offer.
    Estimated market value
    $259,100
    Get a cash offer in 3 minutes
    Find out how much your home could sell for in as little as 3 minutes with a no-obligation cash offer.
    Estimated market value
    $259,100