This beautifully updated brick home is conveniently located in the Williams Circle area of Ahoskie. It features a renovated dream kitchen with new cabinets, Quartzite countertops & full backsplash, and new appliances. The adjoining dining area has room for a large table and boasts a cozy brick fireplace. The nearby family room offers plenty of space for relaxing. The primary bedroom has a private 1/2 bath that has been recently updated and has a stylish barn door. The other two bedrooms share a full bath. Other recent improvements include an encapsulated crawl space, new LVP flooring, new front door/storm door, and the HVAC unit was replaced in 2018. Outside you'll find an attached carport with storage room & utility room that houses the washer/dryer. Kids and pets will love the spacious fenced in back yard with nice shade trees. There's lots to love about this home!
Sold for $226,000
$226,000
201 Baker St W, Ahoskie, NC 27910
3beds
1,388sqft
Residential/Vacation
Built in 1960
0.4 Acres Lot
$232,300 Zestimate®
$163/sqft
$1,335 Estimated rent
Home value
$232,300
$218,000 - $244,000
$1,335/mo
Zestimate® history
Owner options
List your home for rent
$1,335/mo
Rent Zestimate®
Find your next renter with Zillow Rental Manager. Plus, with online applications, you can quickly screen prospective tenants – for free.
$1,335/mo
Rent Zestimate®
Refinance and save
$1,485/mo
Est. payment
Refinancing to a lower rate could help reduce your monthly payments and save thousands over the life of the loan.
$1,485/mo
Est. payment
Explore your selling options
Work with a Zillow partner agent
Leverage their expertise and Zillow's premium Showcase listings to get your home seen by more buyers.
Get startedList with your own agent
Get your home in front of millions of buyers by listing it on Zillow.
Learn how to do itSell it yourself
Take full control of how buyers see your home on Zillow by listing For Sale by Owner (FSBO).
List your homeWhat's special
Zillow last checked:
Listing updated:
Listed by:
Nancy Freeman,
Freeman Realty
Bought with:
Nancy Freeman, 175670
Freeman Realty
Source: Roanoke Valley Lake Gaston BOR,MLS#: 136590
Facts & features
Interior
Bedrooms & bathrooms
- Bedrooms: 3
- Bathrooms: 2
- Full bathrooms: 1
- 1/2 bathrooms: 1
Primary bedroom
- Level: Main
Heating
- Gas Pak
Cooling
- Central Air
Appliances
- Included: Refrigerator, Dishwasher, Microwave, Range/Oven-Electric
Features
- Granite Counters
- Flooring: Luxury Vinyl Plank
- Windows: Insulated Windows, Vinyl Clad
- Basement: None
- Attic: Partially Floored,Pull Down Stairs
- Has fireplace: Yes
- Fireplace features: Kitchen/Dining Combo
Interior area
- Total structure area: 1,388
- Total interior livable area: 1,388 sqft
- Finished area above ground: 1,388
- Finished area below ground: 0
Property
Parking
- Total spaces: 2
- Parking features: Double Attached Carport, Gravel
- Carport spaces: 2
- Has uncovered spaces: Yes
Features
- Patio & porch: Front Porch
- Exterior features: Stoop
- Fencing: Chain Link
- Has view: Yes
- View description: Neighborhood
- Body of water: None
Lot
- Size: 0.4 Acres
Details
- Additional structures: Storage
- Parcel number: 5993416910
- Zoning description: Residential
- Special conditions: Standard
Construction
Type & style
- Home type: SingleFamily
- Architectural style: Ranch
- Property subtype: Residential/Vacation
Materials
- Brick
- Foundation: Crawl Space
- Roof: Composition
Condition
- Year built: 1960
Utilities & green energy
- Sewer: Public Sewer
- Water: Public
Community & HOA
Community
- Security: Security System
- Subdivision: .Non-Subdivision
Location
- Region: Ahoskie
Financial & listing details
- Price per square foot: $163/sqft
- Tax assessed value: $99,624
- Annual tax amount: $1,644
- Date on market: 4/24/2024
- Listing terms: Conventional
Price history
| Date | Event | Price |
|---|---|---|
| 7/17/2024 | Sold | $226,000-3.8%$163/sqft |
Source: Roanoke Valley Lake Gaston BOR #136590 Report a problem | ||
| 5/29/2024 | Pending sale | $235,000$169/sqft |
Source: Roanoke Valley Lake Gaston BOR #136590 Report a problem | ||
| 4/24/2024 | Listed for sale | $235,000+132.7%$169/sqft |
Source: Roanoke Valley Lake Gaston BOR #136590 Report a problem | ||
| 8/8/2016 | Sold | $101,000+9.8%$73/sqft |
Source:  Hive MLS #876235 Report a problem Hive MLS #876235 Report a problem | ||
| 7/25/2011 | Sold | $92,000$66/sqft |
Source: Public Record Report a problem | ||
Public tax history
| Year | Property taxes | Tax assessment |
|---|---|---|
| 2025 | $1,644 | $99,624 |
| 2024 | $1,644 | $99,624 |
| 2023 | $1,644 | $99,624 |
| 2022 | $1,644 | $99,624 |
| 2019 | $1,644 -1.1% | $99,624 -1.1% |
| 2018 | $1,662 | $100,732 |
| 2017 | -- | $100,732 |
| 2016 | -- | $100,732 |
| 2015 | -- | $100,732 |
| 2014 | -- | $100,732 |
| 2013 | -- | $100,732 |
| 2012 | -- | $100,732 |
| 2011 | -- | $100,732 +24.2% |
| 2010 | -- | $81,133 |
Find assessor info on the county website
Neighborhood: 27910
Nearby homes
- $93,0703 bd1 ba1.5k sqft205 Baker St W, Ahoskie, NC 27910Off Market
- $95,7243 bd1 ba1.7k sqft215 Baker St W, Ahoskie, NC 27910Off Market
- $200,0003 bd1 ba2.7k sqft1010 Mitchell St N, Ahoskie, NC 27910Sold

- $186,7003 bd2 ba1.3k sqft200 Baker St W, Ahoskie, NC 27910Off Market
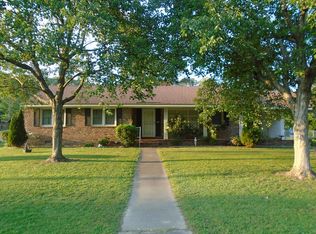
- $147,6003 bd1 ba1.1k sqft214 Baker St W, Ahoskie, NC 27910Off Market
- $75,0003 bd1 ba1.1k sqft218 Baker St W, Ahoskie, NC 27910Sold
- $65,7373 bd2 ba1.1k sqft1102 Mitchell St N, Ahoskie, NC 27910Off Market
- $162,7003 bd2 ba1.5k sqft909 Mitchell St N, Ahoskie, NC 27910Off Market
Nearby schools
GreatSchools rating
- 7/10Ahoskie Elementary SchoolGrades: 4-5Distance: 0.6 mi
- 5/10Hertford County Middle SchoolGrades: 6-8Distance: 11.1 mi
- 2/10Hertford County High SchoolGrades: 9-12Distance: 0.9 mi
Schools provided by the listing agent
- Elementary: Bearfield
- Middle: Hertford County
- High: Hertford County
Source: Roanoke Valley Lake Gaston BOR. This data may not be complete. We recommend contacting the local school district to confirm school assignments for this home.


Get pre-qualified for a loan
At Zillow Home Loans, we can pre-qualify you in as little as 5 minutes with no impact to your credit score.An equal housing lender. NMLS #10287.
- North Carolina
- Hertford County
- Ahoskie
- 27910
- 201 Baker St W
Nearby cities
Nearby zip codes
Other Ahoskie Topics
