Skip main navigation
Sold for $1,988,000
  • Listing Provided by: Alink Realty Group
    Bought with: Redfin
    $1,988,000

    201 Bancroft, Irvine, CA 92620

    4beds
    2,181sqft
    Single Family Residence
    Built in 2014
    -- sqft lot
    $2,007,600 Zestimate®
    $912/sqft
    $5,657 Estimated rent

    Home value

    $2,007,600

    $1.85M - $2.19M

    $5,657/mo

    Zestimate® history
    Loading
    Loading...

    Owner options

    List your home for rent

    $5,657/mo

    Rent Zestimate®

    Find your next renter with Zillow Rental Manager. Plus, with online applications, you can quickly screen prospective tenants – for free.

    Learn more

    $5,657/mo

    Rent Zestimate®

    Refinance and save

    $12,437/mo

    Est. payment

    Refinancing to a lower rate could help reduce your monthly payments and save thousands over the life of the loan.

    See today's rates

    $12,437/mo

    Est. payment

    Explore your selling options

    Work with a Zillow partner agent

    Leverage their expertise and Zillow's premium Showcase listings to get your home seen by more buyers.

    Get started

    List with your own agent

    Get your home in front of millions of buyers by listing it on Zillow.

    Learn how to do it

    Sell it yourself

    Take full control of how buyers see your home on Zillow by listing For Sale by Owner (FSBO).

    List your home

    What's special

    Open kitchenPlantation shutterWell-maintained backyardCustom interior paintingMarble flooringCorner lotCrown molding
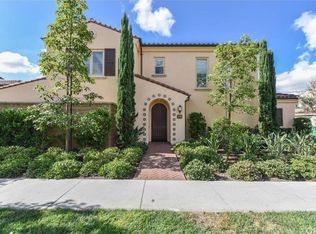
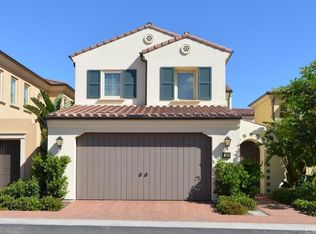
    ***** Premium Location ***** immaculate turnkey detached home situated in a premium corner lot in the most desirable "Stonegate" community. Irvine Pacific Homes built Saratoga at Stonegate Plan 2. This very bright, airy, and spacious layout features 4 bedrooms, four bathrooms, and 2,181 sqft. One bedroom and bath on the main floor, each spacious bedroom on the upstairs level has its full bathroom, and the property features over $100,000 in top-quality upgrades. Open kitchen with a granite countertop and decorated glass tile full backsplash, white thermofoil shaker cabinets with knobs, pantry, under-cabinet task lighting, island, stainless steel appliances, sink, and recycling bin. Luxurious Royal Oak Hardwood flooring throughout except kitchen & family room area with wood-look tile, plantation shutter, crown molding, custom interior painting, baseboard, energy efficiency LED lighting. Master suite features marble flooring, a dual vanity with a granite countertop, a Roman tub, a marble shower surround with a clear glass enclosure, a framed mirror, and a walk-in closet. Individual laundry room on the upstairs, 2-car attached direct-access garage, storage area, and tankless water heater. Well-maintained backyard for privacy, relaxing & BBQ. Walking distance to the National Blue Ribbon Award, Stonegate Elementary School & Jeffrey Open Space Walking/Bike Trail. Only $152 monthly HOA dues for excellent amenities including four resort-style swimming pools (one Jr Olympic size), spa, 4 lighted tennis courts, playgrounds & picnic area. "HURRY. WON'T LAST LONG"!!!

    Zillow last checked:

    Listing updated:

    Listing Provided by:

    Yingzi Peng DRE #02054173 genstrongrealty@gmail.com,

    Alink Realty Group

    Bought with:

    Erica Tang, DRE #02063872

    Redfin

    Source: CRMLS,MLS#: OC25128166MLS LogoOriginating MLS: California Regional MLS

    Facts & features

    Interior

    Bedrooms & bathrooms
    • Bedrooms: 4
    • Bathrooms: 4
    • Full bathrooms: 4
    • Main level bathrooms: 1
    • Main level bedrooms: 1
    Bedroom
    • Features: Bedroom on Main Level
    Bathroom
    • Features: Bidet, Bathtub, Closet, Dual Sinks, Separate Shower, Vanity, Walk-In Shower
    Kitchen
    • Features: Built-in Trash/Recycling, Butler's Pantry, Granite Counters, Kitchen Island, Self-closing Cabinet Doors, Self-closing Drawers, Walk-In Pantry
    Other
    • Features: Walk-In Closet(s)
    Pantry
    • Features: Walk-In Pantry
    Cooling
    • Central Air
    Appliances
    • Included: 6 Burner Stove
    • Laundry: Washer Hookup, Gas Dryer Hookup, Inside, Upper Level
    Features
    • Breakfast Bar, Granite Counters, High Ceilings, Open Floorplan, Pantry, Recessed Lighting, Wired for Data, Bedroom on Main Level, Loft, Walk-In Pantry, Walk-In Closet(s)
    • Flooring: Wood
    • Has fireplace: No
    • Fireplace features: None
    • Common walls with other units/homes: No Common Walls
    Interior area
    • Total interior livable area: 2,181 sqft

    Property

    Parking
    • Total spaces: 2
    • Parking features: Direct Access, Garage
    • Attached garage spaces: 2
    Accessibility
    • Accessibility features: Safe Emergency Egress from Home, Parking, Accessible Hallway(s)
    Features
    • Levels: Two
    • Stories: 2
    • Entry location: 1
    • Pool features: Community, Association
    • Has view: Yes
    • View description: City Lights
    Lot
    • Features: Corner Lot, Cul-De-Sac, Garden, Greenbelt
    Details
    • Parcel number: 93238236
    • Special conditions: Standard

    Construction

    Type & style
    • Home type: SingleFamily
    • Property subtype: Single Family Residence
    Condition
    • New construction: No
    • Year built: 2014

    Utilities & green energy

    • Sewer: Public Sewer
    • Water: Public

    Community & neighborhood

    Community
    • Community features: Stable(s), Storm Drain(s), Street Lights, Sidewalks, Urban, Pool
    Location
    • Region: Irvine

    HOA & financial

    HOA
    • Has HOA: Yes
    • HOA fee: $152 monthly
    • Amenities included: Call for Rules, Clubhouse, Sport Court, Fire Pit, Jogging Path, Meeting Room, Meeting/Banquet/Party Room, Barbecue, Picnic Area, Playground, Pool, Spa/Hot Tub, Tennis Court(s), Trail(s)
    • Association name: Stonegate Community Management
    • Association phone: 949-768-7261

    Other

    Other facts
    • Listing terms: Cash to New Loan

    Price history

    DateEventPrice
    8/20/2025Sold$1,988,000$912/sqft
    Source: CRMLS #OC25128166 Report a problem
    7/24/2025Contingent$1,988,000$912/sqft
    Source: CRMLS #OC25128166 Report a problem
    7/20/2025Price change$1,988,000-4.8%$912/sqft
    Source: CRMLS #OC25128166 Report a problem
    6/14/2025Listed for sale$2,088,000+78.8%$957/sqft
    Source: CRMLS #OC25128166 Report a problem
    8/10/2024Listing removed--
    Source: CRMLS #OC24161683 Report a problem
    8/6/2024Listed for rent$5,600+36.6%$3/sqft
    Source: CRMLS #OC24161683 Report a problem
    6/22/2020Listing removed$4,100$2/sqft
    Source: Realty One Group West #OC20108498 Report a problem
    6/7/2020Listed for rent$4,100+2.5%$2/sqft
    Source: Realty One Group West #OC20108498 Report a problem
    10/1/2018Listing removed$4,000$2/sqft
    Source: HARVEST REALTY DEVELOPMENT #WS18199063 Report a problem
    9/19/2018Price change$4,000-4.8%$2/sqft
    Source: HARVEST REALTY DEVELOPMENT #WS18199063 Report a problem
    8/17/2018Listed for rent$4,200$2/sqft
    Source: HARVEST REALTY DEVELOPMENT #WS18199063 Report a problem
    8/13/2018Sold$1,168,000$536/sqft
    Source: CRMLS #PW18113763 Report a problem
    6/26/2018Pending sale$1,168,000$536/sqft
    Source: First Team Real Estate #PW18113763 Report a problem
    5/15/2018Listed for sale$1,168,000$536/sqft
    Source: First Team Real Estate #PW18113763 Report a problem

    Public tax history

    YearProperty taxesTax assessment
    2025$17,010 +0.5%$1,302,924 +2%
    2024$16,926 +1.7%$1,277,377 +2%
    2023$16,651 +1.6%$1,252,331 +2%
    2022$16,383 +1.6%$1,227,776 +2%
    2021$16,124 +0.8%$1,203,702 +1%
    2020$16,000 $1,191,360 +2%
    2019$16,000 +1.5%$1,168,000 +169%
    2018$15,757 +94.5%$434,201 +2%
    2017$8,102 $425,688 +2%
    2016$8,102 +1%$417,342 +1.5%
    2015$8,021 $411,074

    Find assessor info on the county website

    Neighborhood: Stonegate

    Nearby schools

    GreatSchools rating
    Schools provided by the listing agent
    • Elementary: Stonegate
    • Middle: Jeffery Trail
    • High: Northwood

    Source: CRMLS. This data may not be complete. We recommend contacting the local school district to confirm school assignments for this home.

    Get a cash offer in 3 minutes
    Find out how much your home could sell for in as little as 3 minutes with a no-obligation cash offer.
    Estimated market value
    $2,007,600
    Get a cash offer in 3 minutes
    Find out how much your home could sell for in as little as 3 minutes with a no-obligation cash offer.
    Estimated market value
    $2,007,600