Skip main navigation
For sale
  • $673,650

    201 Barn Swallow Dr, Celina, TX 75009

    4beds
    3,038sqft
    : 
    Loading
    Get pre-qualified
    Single Family Residence
    Built in 2024
    8,450 Square Feet Lot
    $-- Zestimate®
    $222/sqft
    $92/mo HOA

    What's special

    Cozy wood-mantle fireplaceExtended covered backyard patioWelcoming entrySpacious family roomSecluded yardSpa-like en-suite bathChef-inspired island kitchen
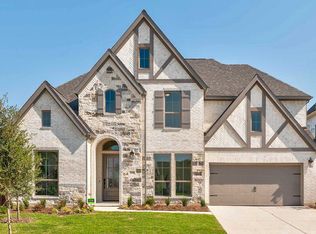
    Unique Perry Home on a Private 65' Corner Lot Retreat. Step into luxury and tranquility with this stunning home, perfectly situated on a premium 65-foot corner lot. Offering unmatched privacy with no back neighbors and bordering an open green space to the right, this property is a rare and serene find. Inside, a welcoming entry flows seamlessly into a large game room enclosed by elegant French doors. The heart of the home is the spacious family room, featuring a cozy wood-mantle fireplace and a wall of windows that floods the space with natural light. The chef-inspired island kitchen is built for entertaining, boasting a 5-burner gas cooktop, a corner walk-in pantry, and clever extra storage on both sides of the island, all opening beautifully to the dining area. Retreat to the private primary suite, highlighted by three large windows. The spa-like en-suite bath features a double-door entry, dual vanities, a luxurious freestanding tub, a glass-enclosed shower, and two separate walk-in closets. The spacious design continues with generously sized secondary bedrooms, complete with their own walk-in closets and a convenient Hollywood bathroom. Step outside to enjoy the extended covered backyard patio, perfect for relaxing in your secluded yard. A dedicated utility room and a mudroom located just off the spacious 3-car garage add the perfect touch of everyday convenience. Close to Celina High School, across the street from Bobby Ray & Afton Martin Elementary School and Jerry & Linda Moore Middle School, Preston Rd, and downtown Celina. Schedule a tour today to secure this premium home before it's gone!
    65 days
    |
    132
    |
    11
    |

    Zillow last checked:

    Listing updated:

    Listed by:

    Stephen Eaton 0539000 409-766-1111,

    Eaton Real Estate Company 409-766-1111

    Source: NTREIS,MLS#: 21274436

      Facts & features

      Interior

      Bedrooms & bathrooms
      • Bedrooms: 4
      • Bathrooms: 3
      • Full bathrooms: 3
      Primary bedroom
      • Level: First
      • Dimensions: 20 x 14
      Bedroom
      • Level: First
      • Dimensions: 14 x 11
      Bedroom
      • Level: First
      • Dimensions: 14 x 11
      Bedroom
      • Level: First
      • Dimensions: 12 x 12
      Dining room
      • Level: First
      • Dimensions: 11 x 13
      Game room
      • Level: First
      • Dimensions: 19 x 13
      Living room
      • Features: Ceiling Fan(s), Fireplace
      • Level: First
      • Dimensions: 16 x 28
      Heating
      • Central
      Cooling
      • Central Air, Ceiling Fan(s), Electric
      Appliances
      • Included: Built-In Gas Range, Double Oven, Dishwasher, Electric Oven, Disposal, Microwave
      • Laundry: Washer Hookup, Dryer Hookup, Laundry in Utility Room
      Features
      • Decorative/Designer Lighting Fixtures, Double Vanity, Eat-in Kitchen, Kitchen Island, Open Floorplan, Other, Pantry, Vaulted Ceiling(s), Walk-In Closet(s)
      • Flooring: Carpet, Laminate, Tile
      • Has basement: No
      • Number of fireplaces: 1
      • Fireplace features: Electric, Living Room
      Interior area
      • Total interior livable area: 3,038 sqft
      Video & virtual tour

      Property

      Parking
      • Total spaces: 3
      • Parking features: Covered, Driveway, Garage Faces Front, Garage, Garage Door Opener, Inside Entrance
      • Attached garage spaces: 3
      Features
      • Levels: One
      • Stories: 1
      • Patio & porch: Rear Porch, Front Porch, Patio, Covered
      • Pool features: None
      • Fencing: Back Yard
      Lot
      • Size: 8,450 Square Feet
      • Features: Corner Lot
      Details
      • Parcel number: R1320600E01201

      Construction

      Type & style
      • Home type: SingleFamily
      • Architectural style: Detached
      • Property subtype: Single Family Residence
      Materials
      • Foundation: Slab
      • Roof: Composition
      Condition
      • Year built: 2024

      Utilities & green energy

      • Sewer: Public Sewer
      • Water: Public
      • Utilities for property: Electricity Connected, Sewer Available, Water Available

      Community & HOA

      Community
      • Security: Smoke Detector(s)
      • Subdivision: North Sky Celina Ph 1
      HOA
      • Has HOA: Yes
      • Services included: Maintenance Grounds
      • HOA fee: $550 semi-annually
      • HOA name: Vision Community
      • HOA phone: 972-612-2303
      Location
      • Region: Celina

      Financial & listing details

      • Price per square foot: $222/sqft
      • Tax assessed value: $144,483
      • Annual tax amount: $2,913
      • Date on market: 5/18/2026
      • Cumulative days on market: 66 days
      • Listing terms: Cash,Conventional,FHA,VA Loan

        Estimated market value

        Not available

        Estimated sales range

        Not available

        Not available

        Price history

        DateEventPrice
        5/18/2026Listed for sale$673,650+1.5%$222/sqft
        Source: NTREIS #21274436 Report a problem
        1/12/2026Listing removed$663,512$218/sqft
        Source: NTREIS #21113658 Report a problem
        11/15/2025Listed for sale$663,512+2.1%$218/sqft
        Source: NTREIS #21113658 Report a problem
        5/16/2025Sold--
        Source: NTREIS #20824052 Report a problem
        4/21/2025Pending sale$649,900$214/sqft
        Source: NTREIS #20824052 Report a problem
        4/16/2025Price change$649,900-3.7%$214/sqft
        Source: NTREIS #20824052 Report a problem
        3/13/2025Price change$674,900-6%$222/sqft
        Source: Perry Homes Report a problem
        3/4/2025Price change$717,900+0.4%$236/sqft
        Source: Perry Homes Report a problem
        12/13/2024Listed for sale$714,900$235/sqft
        Source: Perry Homes Report a problem

        Public tax history

        YearProperty taxesTax assessment
        2025$6,401 +21%$144,483 +60.5%
        2024$5,289 $90,000
        Find assessor info on the county website

        Monthly payment

        Est. payment

        Payment breakdown

        Explore the cost of this home by adjusting the details. Changes won't be saved.
        All calculations are estimates and provided by Zillow, Inc. for informational purposes only. Actual amounts may vary.
        HOA fees may include property taxes on listings classified as Co-Ops. Contact the listing agent and/or owner for fee details.
        Mortgage interest rates are dependent on a number of factors, including credit score, down payment, and repayment length. Interest rate data provided by Zillow Group Marketplace, Inc. as of 1/1/1970 from various mortgage lenders with which we have lead or other similar arrangements; the Estimated Payment is an average of those rates.
        See how much you could borrow to make a competitive offer.

        Climate risks

        Neighborhood: 75009

        Getting around

        2 / 100
        Car-Dependent
        25 / 100
        Somewhat Bikeable

        Nearby schools

        GreatSchools rating
        Schools provided by the listing agent
        • Elementary: Celina
        • Middle: Jerry & Linda Moore,Celina
        • High: Celina
        • District: Celina ISD

        Source: NTREIS. This data may not be complete. We recommend contacting the local school district to confirm school assignments for this home.

        A local agent can set up tours, give advice and negotiate with sellers.

        Browse local experts

        Similar homes