Located in the heart of historic College Heights, this beautifully maintained brick home offers modern construction with timeless neighborhood charm. Built in 2005, the home features a rare two-car garage and an inviting open layout designed for comfortable everyday living. The MAIN LEVEL welcomes you into a spacious living, dining, kitchen, and breakfast area that flows seamlessly together. The updated kitchen features quartz countertops, stainless steel appliances, and generous workspace for cooking and entertaining. The primary suite is conveniently located on the main level and includes a large bathroom and an expansive California closet. A spacious laundry room provides easy access to the garage. UPSTAIRS, three additional bedrooms share two bathrooms and are complemented by a versatile loft area and an additional bonus room, offering flexible space for work, play, or guests. OUTSIDE, the terraced backyard is a true garden retreat with fountains, multiple sitting and dining areas, and beautifully curated plantings that create the feel of a classic English garden without the need for grass maintenance. The backyard is also piped for gas and water, offering the perfect opportunity to create a future outdoor kitchen or entertaining space. Immaculately maintained and thoughtfully designed, this College Heights home offers space, convenience, and exceptional charm in one of Rome's most desirable neighborhoods.
Active
$499,900
201 Bass Ave SW, Rome, GA 30165
4beds
2,981sqft
Single Family Residence
Built in 2005
0.34 Acres Lot
$481,900 Zestimate®
$168/sqft
$-- HOA
What's special
Beautifully maintained brick homeRare two-car garageUpdated kitchenVersatile loft areaInviting open layoutExpansive california closetStainless steel appliances
- 191 days
- 357
- 23
Zillow last checked:
Listing updated:
Listed by:
Jeb Arp 706-802-7512,
Toles, Temple & Wright, Inc.,
Katie Edwards 678-446-6266,
Toles, Temple & Wright, Inc.
Source: GAMLS,MLS#: 10705681
Facts & features
Interior
Bedrooms & bathrooms
- Bedrooms: 4
- Bathrooms: 4
- Full bathrooms: 3
- 1/2 bathrooms: 1
- Main level bathrooms: 1
- Main level bedrooms: 1
Rooms
- Room types: Bonus Room, Foyer, Loft
Heating
- Central, Natural Gas
Cooling
- Ceiling Fan(s), Central Air, Electric
Appliances
- Included: Dishwasher, Disposal, Gas Water Heater, Oven/Range (Combo), Stainless Steel Appliance(s)
- Laundry: Mud Room
Features
- Bookcases, Master On Main Level, Separate Shower, Soaking Tub, Tile Bath, Entrance Foyer, Walk-In Closet(s)
- Flooring: Hardwood, Tile
- Basement: Crawl Space
- Attic: Pull Down Stairs
- Number of fireplaces: 1
Interior area
- Total structure area: 2,981
- Total interior livable area: 2,981 sqft
- Finished area above ground: 2,981
- Finished area below ground: 0
Property
Parking
- Total spaces: 2
- Parking features: Garage, Garage Door Opener
- Has garage: Yes
Features
- Levels: Two
- Stories: 2
- Patio & porch: Patio
- Exterior features: Garden
- Fencing: Privacy,Wood
Lot
- Size: 0.34 Acres
- Features: Sloped
Details
- Parcel number: I13N 038
Construction
Type & style
- Home type: SingleFamily
- Architectural style: Brick 4 Side,Brick/Frame,European,French Provincial,Traditional
- Property subtype: Single Family Residence
Materials
- Brick
- Roof: Composition
Condition
- Resale
- New construction: No
- Year built: 2005
Utilities & green energy
- Sewer: Public Sewer
- Water: Public
- Utilities for property: Cable Available, Electricity Available, High Speed Internet, Natural Gas Available, Phone Available, Sewer Connected, Water Available
Community & HOA
Community
- Features: Street Lights, Near Public Transport, Walk To Schools, Near Shopping
- Subdivision: College Heights
HOA
- Has HOA: No
- Services included: None
Location
- Region: Rome
Financial & listing details
- Price per square foot: $168/sqft
- Tax assessed value: $622,152
- Annual tax amount: $8,218
- Date on market: 3/7/2026
- Cumulative days on market: 191 days
- Listing agreement: Exclusive Right To Sell
- Electric utility on property: Yes
Estimated market value
$481,900
$458,000 - $506,000
$2,685/mo
Price history
| Date | Event | Price |
|---|---|---|
| 4/3/2026 | Price change | $499,900-8.9%$168/sqft |
Source:  GAMLS #10705681 Report a problem GAMLS #10705681 Report a problem | ||
| 3/7/2026 | Listed for sale | $549,000+66.9%$184/sqft |
Source: GAMLS #10705681 Report a problem | ||
| 7/15/2016 | Sold | $329,000-0.3%$110/sqft |
Source: Public Record Report a problem | ||
| 4/1/2016 | Listing removed | $329,900$111/sqft |
Source: TOLES, TEMPLE & WRIGHT, INC. #07487071 Report a problem | ||
| 3/18/2015 | Listed for sale | $329,900-13.2%$111/sqft |
Source: HARDY REALTY #07487071 Report a problem | ||
| 3/25/2014 | Listing removed | $379,900$127/sqft |
Source: Toles,Temple and Wright, Inc. #07172938 Report a problem | ||
| 10/23/2013 | Listed for sale | $379,900-13.5%$127/sqft |
Source: Toles,Temple and Wright, Inc. #07172938 Report a problem | ||
| 1/18/2008 | Sold | $439,000$147/sqft |
Source: Public Record Report a problem | ||
Public tax history
| Year | Property taxes | Tax assessment |
|---|---|---|
| 2025 | $6,873 +0.2% | $248,861 +7.2% |
| 2024 | $6,861 -2.8% | $232,084 -5.7% |
| 2023 | $7,058 +3% | $246,122 +19.7% |
| 2022 | $6,856 +14.4% | $205,690 +25.4% |
| 2021 | $5,992 -0.8% | $163,984 |
| 2020 | $6,042 +1% | $163,984 |
| 2019 | $5,979 +4.7% | $163,984 +5.4% |
| 2018 | $5,710 0% | $155,537 +4.6% |
| 2017 | $5,710 +18.3% | $148,674 -8.3% |
| 2016 | $4,825 -4.1% | $162,200 -1% |
| 2015 | $5,033 | $163,840 -0.9% |
| 2014 | $5,033 | $165,390 |
| 2013 | -- | -- |
| 2012 | -- | -- |
| 2011 | -- | -- |
| 2010 | -- | -- |
| 2009 | -- | -- |
| 2008 | -- | -- |
| 2007 | -- | -- |
| 2006 | -- | -- |
| 2005 | -- | -- |
| 2003 | -- | -- |
Find assessor info on the county website
Monthly payment
Est. payment
Payment breakdown
Explore the cost of this home by adjusting the details. Changes won't be saved.Climate risks
Neighborhood: 30165
Nearby schools
Schools provided by the listing agent
- Elementary: Elm Street
- Middle: Rome
- High: Rome
Source: GAMLS. This data may not be complete. We recommend contacting the local school district to confirm school assignments for this home.
Similar homes
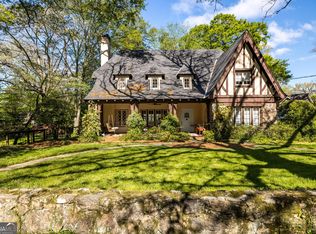
- $485,0004 bd4 ba2.7k sqft22 Stonebrook Dr SW, Rome, GA 30165Active

 MLS ID #10833755, Melissa J Williams, Hardy Realty & Development Company. GAMLS
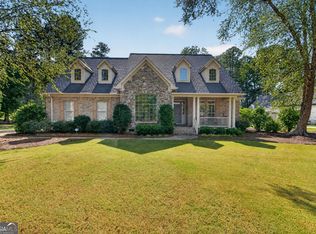
 - $575,0004 bd4 ba3.1k sqft205 Sherwood Rd SW, Rome, GA 30165Active
 MLS ID #10742221, M.J. Chisholm, Hardy Realty & Development Company. GAMLS
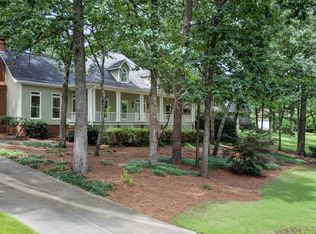
 - $575,0004 bd5 ba3.2k sqft18 Norman Ln NW, Rome, GA 30165Active
 MLS ID #10844148, Jackie Harrington, Toles, Temple & Wright, Inc.. GAMLS
 - $499,9004 bd3 ba3.8k sqft8 Westover Dr SW, Rome, GA 30165Active
 MLS ID #10807451, Cindy Green Fricks, Toles, Temple & Wright, Inc.. GAMLS
 - $479,0003 bd3 ba3.9k sqft345 Mount Alto Rd SW, Rome, GA 30165ActiveMLS ID #10823179, Melissa M Bell, Crye-Leike, Realtors. GAMLS
- $524,9004 bd3 ba2.8k sqft1658 Horseleg Creek Rd SW, Rome, GA 30165ActiveMLS ID #10796516, Jeb Arp, Toles, Temple & Wright, Inc.. GAMLS
- $499,0005 bd4 ba3.6k sqft36 Saddle Mountain Rd SE, Rome, GA 30161ActiveMLS ID #10834272, Jacob Calvert, Ansley RE | Christie's Int'l RE. GAMLS
- $444,9004 bd3 ba3.1k sqft822 Old Dalton Rd, Rome, GA 30165ActiveMLS ID #10835466, Chris Garner, Maximum One Community Realtors. GAMLS
- $485,0004 bd3 ba2.7k sqft20 Coventry Dr SE, Rome, GA 30161ActiveMLS ID #10783255, Justin C Pollard, Realty One Group Edge. GAMLS
- $474,0004 bd3 ba3.1k sqft140 Vinings Ct SE, Rome, GA 30161ActiveMLS ID #10810971, Trinie Davis, Keller Williams Northwest. GAMLS
- $429,9004 bd4 ba3.3k sqft109 Rollingwood Cir, Rome, GA 30165ActiveMLS ID #10799376, Jonathan W Harris, Toles, Temple & Wright, Inc.. GAMLS
- $599,0004 bd5 ba3k sqft14 Nicklaus Dr NW, Rome, GA 30165ActiveMLS ID #10830551, Jacob Calvert, Ansley RE | Christie's Int'l RE. GAMLS
- $585,0004 bd4 ba3.3k sqft2 Richland Ct SE, Rome, GA 30161ActiveMLS ID #10806292, Rozanne Collins, Hardy Realty & Development Company. GAMLS
- $365,0004 bd2 ba2.2k sqft5 Robin St NW, Rome, GA 30165ActiveMLS ID #10817152, Chasity Chastain, Keller Williams Northwest. GAMLS
- $449,0003 bd3 ba2.3k sqft805 Collinwood Rd SE, Rome, GA 30161ActiveMLS ID #10786156, Jeb Arp, Toles, Temple & Wright, Inc.. GAMLS
- $439,0004 bd3 ba3.5k sqft18 Shadowood Dr SE, Rome, GA 30161ActiveMLS ID #10742747, Mimi Payne Richards, Toles, Temple & Wright, Inc.. GAMLS
- $394,8005 bd3 ba3.7k sqft103 Rolling Oaks Dr NW, Rome, GA 30165ActiveMLS ID #10726509, Stephen Douglas Graves, Hardy Realty & Development Company. GAMLS
- $285,0003 bd2 ba1.7k sqft41 Williamsburg Dr NW, Rome, GA 30165ActiveMLS ID #10843453, Valerie B Stepp, Elite Group Georgia. GAMLS
- $319,0003 bd2 ba2.1k sqft113 Wood Valley Dr SW, Rome, GA 30165ActiveMLS ID #10819992, Lori Walker Davidson, Hardy Realty & Development Company. GAMLS
- $535,0005 bd5 ba4.2k sqft15 Quarter Horse Dr NW, Rome, GA 30165ActiveMLS ID #10800922, Jeb Arp, Toles, Temple & Wright, Inc.. GAMLS
