Skip main navigation
Off market
  • $596,000

    201 Battery Way, Peachtree City, GA 30269

    4beds
    4baths
    2,316sqft
    SingleFamily
    Built in 1980
    -- sqft lot
    $596,000 Zestimate®
    $257/sqft
    $3,036 Estimated rent

    Home value

    $596,000

    $566,000 - $632,000

    $3,036/mo

    Zestimate® history
    Loading
    Loading...

    Owner options

    List your home for rent

    $3,036/mo

    Rent Zestimate®

    Find your next renter with Zillow Rental Manager. Plus, with online applications, you can quickly screen prospective tenants – for free.

    Learn more

    $3,036/mo

    Rent Zestimate®

    Refinance and save

    $3,661/mo

    Est. payment

    Refinancing to a lower rate could help reduce your monthly payments and save thousands over the life of the loan.

    See today's rates

    $3,661/mo

    Est. payment

    Explore your selling options

    Work with a Zillow partner agent

    Leverage their expertise and Zillow's premium Showcase listings to get your home seen by more buyers.

    Get started

    List with your own agent

    Get your home in front of millions of buyers by listing it on Zillow.

    Learn how to do it

    Sell it yourself

    Take full control of how buyers see your home on Zillow by listing For Sale by Owner (FSBO).

    List your home

    What's special

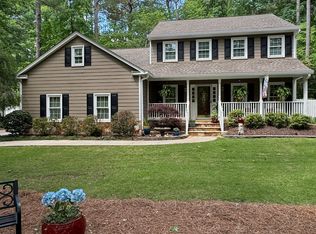
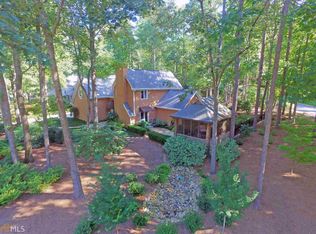
    Unbelievable find in the center of it all ~Walk to the lake~ Stunning updates in this entertainers dream~ The floor plan flows from foyer to soaring great room that has tiled fireplace,vaulted ceilings,large windows looking over lush garden & water feature all open to wet bar for serving~ The kitchen looks like it is out of a design show. Marble counters, grey tone heavy trimmed cabinets w/modern pulls, subway tile to ceiling give a dramatic feel, white porcelain farmer sink, breakfast peninsula w/ inset cooktop, pro line S/S appliances, wall oven & microwave, whisper quiet dishwasher~ Party sized separate dining room~ Master on main is huge with French doors to patio, Owners full bath has barn door entrance w/ closet barn door too, updated to todays popular style, huge walk in tiled shower w/thick glass door, free standing double vanity w/ marble top, tiled floor, very spa quality~ Front office/den has wall of bookshelves~ powder room is done to perfection~Laundry room is large enough for units and pantry/storage~ Upstairs you find what could be another master suite. Large room w/ full updated bathroom keeping the theme of home style, walk in closet, French barn door entry~ two great bedrooms down the hall share the third full bathroom in this home~ bonus room allows for relaxing, tv or playroom~ Neutral grey tone paint thought-out~ main level has polished cement floors, super cool~ hang out in the screened patio overlooking the open patio which all has stack stone wall~lush fully fenced back gardens and yard.~ firepit area surrounded w/flagstone~ Hard to find such quality in design and upgrades all while being surrounded by mature landscape & all that Peachtree City has to offer. Two car side entry garage w/ storage~Great Location. Don't miss this one. 2019-10-18

    This property is off market, which means it's not currently listed for sale or rent on Zillow. This may be different from what's available on other websites or public sources.
    Facts & features

    Interior

    Bedrooms & bathrooms
    • Bedrooms: 4
    • Bathrooms: 4
    • Main level bathrooms: 2
    • Main level bedrooms: 1
    Heating
    • Forced air, Gas
    Cooling
    • Central
    Appliances
    • Included: Dishwasher, Garbage disposal, Microwave, Refrigerator
    • Laundry: Laundry Room, In Kitchen
    Features
    • Wet Bar, Double Vanity, Walk-In Closet(s), Vaulted Ceiling(s), High Ceilings, Separate Shower, Skylight, Bookcases, Cable TV Connections, Foyer - 2 Story, Entrance Foyer, Tile Bath, Recently Renovated
    • Flooring: Other
    • Windows: Skylight(s)
    • Basement: Partially finished
    • Has fireplace: Yes
    • Fireplace features: Family Room, Masonry
    Interior area
    • Structure area source: Public Record
    • Total interior livable area: 2,316 sqft

    Property

    Parking
    • Parking features: Garage - Attached
    • Details: Attached, 2 Car, Kitchen Level Entry, Storage, Auto Garage Door
    Features
    • Patio & porch: Deck/Patio, Screened
    • Exterior features: Stucco
    Lot
    • Features: Level, Corner Lot, Private Backyard
    Details
    • Additional structures: Garage(s)
    • Parcel number: 071719026

    Construction

    Type & style
    • Home type: SingleFamily
    • Architectural style: Traditional, Contemporary, Bungalow/Cottage
    Materials
    • Foundation: Other
    • Roof: Composition
    Condition
    • Year built: 1980

    Utilities & green energy

    • Sewer: Sewer Connected
    • Water: Public Water
    Green energy
    • Energy efficient items: Programmable Thermostat, Double Pane/Thermo, Insulation-ceiling, Water Heater-gas

    Community & HOA

    Community
    • Security: Alarm - Smoke/Fire, Carbon Monoxide Detector(s)
    Location
    • Region: Peachtree City

    Financial & listing details

    • Price per square foot: $257/sqft
    • Tax assessed value: $528,655
    • Annual tax amount: $5,099

    Price history

    DateEventPrice
    11/21/2019Sold$395,000$171/sqft
    Source: GAMLS #8678816 Report a problem
    10/18/2019Pending sale$395,000$171/sqft
    Source: Berkshire Hathaway HomeServices Georgia Properties - Peachtree City #8678816 Report a problem
    10/17/2019Listed for sale$395,000+24.6%$171/sqft
    Source: Berkshire Hathaway HomeServices Georgia Properties #8678816 Report a problem
    9/9/2005Sold$317,000$137/sqft
    Source: Public Record Report a problem

    Public tax history

    YearProperty taxesTax assessment
    2025$5,099 +1.2%$211,462 +7%
    2024$5,036 +18.4%$197,628 +17.9%
    2023$4,253 -7.7%$167,600 +4.4%
    2022$4,608 +10.1%$160,480 +16.2%
    2021$4,185 -7.4%$138,160 -6.3%
    2020$4,518 -0.7%$147,480 +0.2%
    2019$4,551 -3.5%$147,120 -1.9%
    2018$4,716 $149,960 +8.3%
    2017$4,716 +16.8%$138,440 +12.4%
    2016$4,036 $123,200 +16.9%
    2015$4,036 +25.1%$105,360 +7.2%
    2014$3,227 $98,280 +3.2%
    2013$3,227 -2.1%$95,240 -1.9%
    2012$3,297 -4%$97,080 -4.4%
    2011$3,436 +0.4%$101,520 -0.9%
    2010$3,424 -11.9%$102,440 -10.3%
    2009$3,886 +5%$114,240
    2008$3,699 -2.9%$114,240
    2007$3,811 $114,240 +2.7%
    2006-- $111,220
    Find assessor info on the county website

    Neighborhood: 30269

    Nearby schools

    GreatSchools rating
    Schools provided by the listing agent
    • Elementary: Huddleston
    • Middle: Booth
    • High: Mcintosh
    • District: 5th

    Source: The MLS. This data may not be complete. We recommend contacting the local school district to confirm school assignments for this home.

    Get a cash offer in 3 minutes
    Find out how much your home could sell for in as little as 3 minutes with a no-obligation cash offer.
    Estimated market value
    $596,000
    Get a cash offer in 3 minutes
    Find out how much your home could sell for in as little as 3 minutes with a no-obligation cash offer.
    Estimated market value
    $596,000