Step into timeless elegance in this stunning 4-bedroom Tudor, once the personal residence of a master builder. Rich mahogany doors welcome you into a home filled with character—featuring a gorgeous antique fireplace, parquet floors, and a sun-drenched sunroom. The first-floor Primary suite offers ease and comfort, while a fully finished basement adds space to relax or entertain. Enjoy peace of mind with a whole-house generator, interior sprinkler system, newer windows, new roof, and new heating system. Dual furnaces (wood & oil) provide efficient warmth. Outside, a tranquil koi pond on a lush 2.95 acre lot completes the picture. A rare blend of craftsmanship, charm, and modern upgrades—this home is truly one of a kind.
Sold for $700,000
$700,000
201 Bayview Ave, Berkley, MA 02779
4beds
2,435sqft
Single Family Residence
Built in 1985
2.95 Acres Lot
$720,100 Zestimate®
$287/sqft
$3,806 Estimated rent
Home value
$720,100
$648,000 - $799,000
$3,806/mo
Zestimate® history
Owner options
List your home for rent
$3,806/mo
Rent Zestimate®
Find your next renter with Zillow Rental Manager. Plus, with online applications, you can quickly screen prospective tenants – for free.
$3,806/mo
Rent Zestimate®
Refinance and save
$4,704/mo
Est. payment
Refinancing to a lower rate could help reduce your monthly payments and save thousands over the life of the loan.
$4,704/mo
Est. payment
Explore your selling options
Work with a Zillow partner agent
Leverage their expertise and Zillow's premium Showcase listings to get your home seen by more buyers.
Get startedList with your own agent
Get your home in front of millions of buyers by listing it on Zillow.
Learn how to do itSell it yourself
Take full control of how buyers see your home on Zillow by listing For Sale by Owner (FSBO).
List your homeWhat's special
Gorgeous antique fireplaceSun-drenched sunroomFully finished basementParquet floorsPrimary suiteTranquil koi pondMahogany doors
Zillow last checked:
Listing updated:
Listed by:
Karyn McMahon 781-956-6798,
Keller Williams Realty 508-534-7200
Bought with:
Jean Plourde
eXp Realty LLC - Corporate Office
Source: MLS PIN,MLS#: 73397429
Facts & features
Interior
Bedrooms & bathrooms
- Bedrooms: 4
- Bathrooms: 3
- Full bathrooms: 2
- 1/2 bathrooms: 1
Primary bedroom
- Features: Bathroom - Full, Walk-In Closet(s), Closet, Flooring - Wall to Wall Carpet
- Level: First
- Area: 342
- Dimensions: 19 x 18
Bedroom 2
- Features: Closet, Flooring - Wall to Wall Carpet
- Level: Second
- Area: 154.8
- Dimensions: 12 x 12.9
Bedroom 3
- Features: Ceiling Fan(s), Vaulted Ceiling(s), Cedar Closet(s), Flooring - Laminate
- Level: Second
- Area: 121
- Dimensions: 11 x 11
Bedroom 4
- Features: Closet, Flooring - Wall to Wall Carpet
- Level: Second
- Area: 210
- Dimensions: 15 x 14
Primary bathroom
- Features: Yes
Bathroom 1
- Features: Bathroom - Half
- Level: First
Bathroom 2
- Features: Bathroom - Full
- Level: First
Bathroom 3
- Features: Bathroom - Full
- Level: Second
Dining room
- Features: Flooring - Wood
- Level: First
- Area: 176.4
- Dimensions: 12 x 14.7
Family room
- Features: Cathedral Ceiling(s), Flooring - Laminate
- Level: First
- Area: 216
- Dimensions: 18 x 12
Kitchen
- Features: Pantry, Countertops - Stone/Granite/Solid, Stainless Steel Appliances
- Level: First
- Area: 192
- Dimensions: 16 x 12
Living room
- Features: Flooring - Wall to Wall Carpet
- Level: First
- Area: 246.6
- Dimensions: 18 x 13.7
Office
- Level: Basement
- Area: 271
- Dimensions: 27.1 x 10
Heating
- Baseboard, Oil, Wood
Cooling
- Central Air, Wall Unit(s)
Appliances
- Included: Water Heater
- Laundry: First Floor
Features
- Closet, Cathedral Ceiling(s), Slider, Game Room, Foyer, Sun Room, Office, Play Room, Central Vacuum
- Flooring: Wood, Tile, Carpet, Laminate, Flooring - Wall to Wall Carpet, Flooring - Wood
- Basement: Full,Finished
- Number of fireplaces: 1
- Fireplace features: Family Room
Interior area
- Total structure area: 2,435
- Total interior livable area: 2,435 sqft
- Finished area above ground: 2,435
Property
Parking
- Total spaces: 12
- Parking features: Attached, Paved Drive, Off Street, Paved
- Attached garage spaces: 2
- Uncovered spaces: 10
Features
- Patio & porch: Deck
- Exterior features: Deck, Storage, Garden
Lot
- Size: 2.95 Acres
- Features: Wooded
Details
- Parcel number: M:008.0 B:0004 L:0000.0,4014878
- Zoning: R1
Construction
Type & style
- Home type: SingleFamily
- Architectural style: Tudor
- Property subtype: Single Family Residence
Materials
- Foundation: Concrete Perimeter
- Roof: Shingle
Condition
- Year built: 1985
Utilities & green energy
- Electric: Circuit Breakers, 200+ Amp Service
- Sewer: Private Sewer
- Water: Private
Community & HOA
Community
- Security: Security System
HOA
- Has HOA: No
Location
- Region: Berkley
Financial & listing details
- Price per square foot: $287/sqft
- Tax assessed value: $684,200
- Annual tax amount: $8,217
- Date on market: 9/3/2026
- Road surface type: Paved
Price history
| Date | Event | Price |
|---|---|---|
| 8/28/2025 | Sold | $700,000+0.7%$287/sqft |
Source: MLS PIN #73397429 Report a problem | ||
| 7/16/2025 | Contingent | $695,000$285/sqft |
Source: MLS PIN #73397429 Report a problem | ||
| 7/7/2025 | Price change | $695,000-10.3%$285/sqft |
Source: MLS PIN #73397429 Report a problem | ||
| 6/26/2025 | Listed for sale | $775,000+244.4%$318/sqft |
Source: MLS PIN #73397429 Report a problem | ||
| 7/1/2009 | Sold | $225,000-32.8%$92/sqft |
Source: Public Record Report a problem | ||
| 8/29/2001 | Sold | $335,000$138/sqft |
Source: Public Record Report a problem | ||
Public tax history
| Year | Property taxes | Tax assessment |
|---|---|---|
| 2025 | $8,217 +2.6% | $684,200 +6.4% |
| 2024 | $8,007 +5.1% | $643,100 +11.6% |
| 2023 | $7,621 +1.9% | $576,500 +6% |
| 2022 | $7,480 +2.9% | $544,000 +6.8% |
| 2021 | $7,271 +1.5% | $509,200 +3.3% |
| 2020 | $7,162 +3.1% | $492,900 +3.9% |
| 2019 | $6,945 +9.1% | $474,400 +4.5% |
| 2018 | $6,366 +4.2% | $454,100 +6.3% |
| 2017 | $6,110 +4.2% | $427,300 +8.1% |
| 2016 | $5,865 +5.6% | $395,200 -1.1% |
| 2015 | $5,556 +5.3% | $399,400 -3.1% |
| 2014 | $5,278 +7.5% | $412,000 -2% |
| 2013 | $4,908 +0.7% | $420,200 |
| 2012 | $4,874 -0.6% | $420,200 -5.6% |
| 2011 | $4,901 +10.2% | $445,100 -12.5% |
| 2010 | $4,446 -1.5% | $508,700 -5.7% |
| 2009 | $4,513 +6.8% | $539,200 -3.7% |
| 2008 | $4,226 -3.2% | $559,800 -1.4% |
| 2007 | $4,366 +21.6% | $567,800 +10.9% |
| 2006 | $3,590 +1.1% | $512,100 +12.8% |
| 2005 | $3,550 +3.4% | $454,000 +20.6% |
| 2004 | $3,433 +5.6% | $376,400 +36.9% |
| 2003 | $3,251 -3.3% | $275,000 |
| 2001 | $3,363 | $275,000 |
Find assessor info on the county website
Neighborhood: 02779
Nearby homes
- $658,9001.25 acres199 Bayview Ave, Berkley, MA 02779Off Market
- $895,5003 bd3 ba2.9k sqft203 Bayview Ave, Berkley, MA 02779Off Market
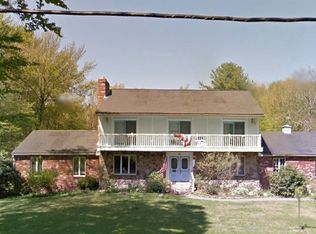
- $814,5004 bd3 ba2.5k sqft192 Bayview Ave, Berkley, MA 02779Off Market

- $699,9003 bd2 ba1.8k sqft1 Osprey Dr, Berkley, MA 02779Off Market

- $851,0004 bd2 ba2.8k sqft194 Bayview Ave, Berkley, MA 02779Off Market
- $2,800-- bd-- ba-- sqft197 Bayview Ave, Berkley, MA 02779Off Market
- $654,8003 bd2 ba1.7k sqft188 Bayview Ave, Berkley, MA 02779Off Market
- $719,3004 bd2 ba1.8k sqft3 Osprey Dr, Berkley, MA 02779Off Market
Nearby schools
GreatSchools rating
- 6/10Berkley Community SchoolGrades: PK-4Distance: 3 mi
- 6/10Berkley Middle SchoolGrades: 5-8Distance: 4 mi
- 7/10Somerset Berkley Regional High SchoolGrades: 9-12Distance: 4.1 mi
Get a cash offer in 3 minutes
Find out how much your home could sell for in as little as 3 minutes with a no-obligation cash offer.
Estimated market value
$720,100
Get a cash offer in 3 minutes
Find out how much your home could sell for in as little as 3 minutes with a no-obligation cash offer.
Estimated market value
$720,100
- Massachusetts
- Bristol County
- Berkley
- 02779
- 201 Bayview Ave
