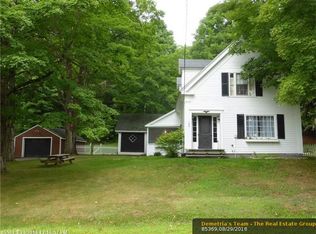
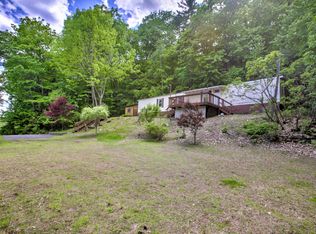
This charming ranch-style home perfectly blends comfort and convenience, set against the tranquil backdrop of private water frontage on Martin Stream where you can enjoy fishing, boating, and vibrant wildlife viewing right from your own backyard. Inside, the home features a spacious primary suite complete with a lovely sitting room, a functional walk-in closet, and an ensuite bath. The main floor also includes an additional full bath with a walk-in shower, while the sun-drenched living room--highlighted by large windows with high-end blinds and a cozy gas heat stove--serves as the heart of the home. A delightful breezeway leads to a deck perfect for outdoor relaxation, and a working cast iron stove adds a touch of classic character. The lower level extends the living space with two comfortable bedrooms and a convenient walkout to the backyard, complemented by a dedicated laundry room and a two-car attached garage with ample storage space above, ensuring everything you need is right at your fingertips.
Active
$429,900
201 Bean Street, Turner, ME 04282
3beds
2,194sqft
Single Family Residence
Built in 1983
2.3 Acres Lot
$-- Zestimate®
$196/sqft
$-- HOA
What's special
Delightful breezewayWorking cast iron stoveEnsuite bathLovely sitting roomDedicated laundry roomCozy gas heat stoveFunctional walk-in closet
- 10 hours |
- 230 |
- 9 |
Zillow last checked:
Listing updated:
Listed by:
Maine Real Estate Pros
Source: Maine Listings,MLS#: 1670319
Loading...
Facts & features
Interior
Bedrooms & bathrooms
- Bedrooms: 3
- Bathrooms: 2
- Full bathrooms: 2
Bedroom 1
- Level: First
Bedroom 2
- Level: Basement
Bedroom 3
- Level: Basement
Den
- Level: First
Dining room
- Level: First
Kitchen
- Level: First
Living room
- Level: First
Heating
- Forced Air, Space Heater, Wood Stove
Cooling
- Wall Unit(s)
Appliances
- Included: Dishwasher, Dryer, Microwave, Electric Range, Refrigerator, Washer
Features
- 1st Floor Primary Bedroom w/Bath, Bathtub, Shower, Walk-In Closet(s)
- Flooring: Carpet, Tile, Vinyl, Wood
- Basement: Interior Entry,Walk-Out Access,Finished,Full
- Has fireplace: No
Interior area
- Total structure area: 2,194
- Total interior livable area: 2,194 sqft
- Finished area above ground: 1,378
- Finished area below ground: 816
Video & virtual tour
Property
Parking
- Total spaces: 2
- Parking features: Paved, 5 - 10 Spaces, On Site, Heated Garage, Storage
- Attached garage spaces: 2
Features
- Has view: Yes
- View description: Scenic
- Body of water: Martin Stream
- Frontage length: Waterfrontage: 335,Waterfrontage Owned: 335
Lot
- Size: 2.3 Acres
- Features: Rural, Open Lot, Rolling Slope, Landscaped
Details
- Parcel number: TURNM092L002S007
- Zoning: RR1 and Resource Pro
- Other equipment: Cable, Internet Access Available
Construction
Type & style
- Home type: SingleFamily
- Architectural style: Ranch
- Property subtype: Single Family Residence
Materials
- Wood Frame, Vinyl Siding
- Foundation: Poured Concrete
- Roof: Pitched,Shingle
Condition
- Year built: 1983
Utilities & green energy
- Electric: Circuit Breakers
- Sewer: Private Sewer, Septic Tank
- Water: Private, Well
Green energy
- Energy efficient items: Water Heater, Thermostat
Community & HOA
Location
- Region: Turner
Financial & listing details
- Price per square foot: $196/sqft
- Tax assessed value: $218,100
- Annual tax amount: $2,966
- Date on market: 7/5/2026
- Road surface type: Paved
Estimated market value
Not available
Estimated sales range
Not available
Not available
Price history
| Date | Event | Price |
|---|---|---|
| 7/5/2026 | Listed for sale | $429,900$196/sqft |
Source: | ||
Public tax history
| Year | Property taxes | Tax assessment |
|---|---|---|
| 2024 | $2,486 | $218,100 |
| 2023 | $2,486 | $218,100 |
| 2022 | $2,486 | $218,100 |
| 2021 | $2,486 | $218,100 |
| 2020 | $2,486 -3.8% | $218,100 +52% |
| 2019 | $2,583 +1.4% | $143,500 |
| 2018 | $2,547 +5.3% | $143,500 |
| 2016 | $2,419 +6% | $143,500 |
| 2015 | $2,282 +1.3% | $143,500 |
| 2014 | $2,253 +4.8% | $143,500 |
| 2013 | $2,150 +4.1% | $143,500 |
| 2011 | $2,065 | $143,500 +7.3% |
| 2009 | -- | $133,750 -6.8% |
| 2008 | -- | $143,500 |
Find assessor info on the county website
Monthly payment
Est. payment$--/mo
Payment breakdown
Explore the cost of this home by adjusting the details. Changes won't be saved.All calculations are estimates and provided by Zillow, Inc. for informational purposes only. Actual amounts may vary.
HOA fees may include property taxes on listings classified as Co-Ops. Contact the listing agent and/or owner for fee details.
Mortgage interest rates are dependent on a number of factors, including credit score, down payment, and repayment length. Interest rate data provided by Zillow Group Marketplace, Inc. as of 1/1/1970 from various mortgage lenders with which we have lead or other similar arrangements; the Estimated Payment is an average of those rates.
See how much you could borrow to make a competitive offer.
Climate risks
Neighborhood: 04282
Nearby schools
GreatSchools rating
- NATurner Primary SchoolGrades: PK-2Distance: 6.2 mi
- 5/10Tripp Middle SchoolGrades: 7-8Distance: 6.3 mi
- 7/10Leavitt Area High SchoolGrades: 9-12Distance: 6.4 mi
A local agent can set up tours, give advice and negotiate with sellers.
- Maine
- Androscoggin County
- Turner
- 04282
- 201 Bean Street