Charm meets convenience in this delightful, well maintained, 3 bed/2 bath home in the highly sought after Beaver Creek neighborhood. Step into an open concept living space with a stunning custom gas fireplace and dining area perfect for entertaining. The kitchen impresses with stone countertops, custom backsplash, new GE stainless steel appliances, and island for family gathering. The master suite is exceptionally large with trey ceilings. The master bath features a double sink vanity, separate shower and large walk-in closet. This home offers a beautifully designed Sunroom that seamlessly extends your living space and adds significant appeal to the home. Step outside to a gas grill and wooded area offering rare privacy. Additional features include washer and dryer, 2-car garage with New Tesla Supercharger, Rain Bird sprinkler system, home security system, and walk-up attic access for plenty of storage. Seller is offering Home Warranty to Buyer. Call today for a private showing.
Sold for $375,000
$375,000
201 Beaver Creek Pkwy, Pelham, AL 35124
3beds
2,111sqft
Single Family Residence
Built in 1999
-- sqft lot
$351,500 Zestimate®
$178/sqft
$2,096 Estimated rent
Home value
$351,500
$285,000 - $432,000
$2,096/mo
Zestimate® history
Owner options
List your home for rent
$2,096/mo
Rent Zestimate®
Find your next renter with Zillow Rental Manager. Plus, with online applications, you can quickly screen prospective tenants – for free.
$2,096/mo
Rent Zestimate®
Refinance and save
$1,963/mo
Est. payment
Refinancing to a lower rate could help reduce your monthly payments and save thousands over the life of the loan.
$1,963/mo
Est. payment
Explore your selling options
Work with a Zillow partner agent
Leverage their expertise and Zillow's premium Showcase listings to get your home seen by more buyers.
Get startedList with your own agent
Get your home in front of millions of buyers by listing it on Zillow.
Learn how to do itSell it yourself
Take full control of how buyers see your home on Zillow by listing For Sale by Owner (FSBO).
List your homeWhat's special
Island for family gatheringCustom gas fireplaceStone countertopsLarge walk-in closetDouble sink vanityGas grillBeautifully designed sunroom
Zillow last checked:
Listing updated:
Listed by:
Michelle Hyde 205-368-1674,
RealtySouth-Shelby Office,
Phyllis Black 205-365-6116,
RealtySouth-Shelby Office
Bought with:
Brenda Kirby
Five Star Real Estate, LLC
Source: GALMLS,MLS#: 21425354
Facts & features
Interior
Bedrooms & bathrooms
- Bedrooms: 3
- Bathrooms: 2
- Full bathrooms: 2
Rooms
- Room types: Bedroom, Dining Room, Bathroom, Kitchen, Master Bathroom, Master Bedroom, Sunroom (ROOM)
Primary bedroom
- Level: First
Bedroom 1
- Level: First
Bedroom 2
- Level: First
Primary bathroom
- Level: First
Bathroom 1
- Level: First
Dining room
- Level: First
Kitchen
- Features: Stone Counters, Eat-in Kitchen, Kitchen Island, Pantry
- Level: First
Living room
- Level: First
Basement
- Area: 0
Heating
- Natural Gas
Cooling
- Central Air, Electric, Ceiling Fan(s)
Appliances
- Included: Convection Oven, Microwave, Electric Oven, Double Oven, Stainless Steel Appliance(s), Gas Water Heater
- Laundry: Electric Dryer Hookup, Washer Hookup, Main Level, Laundry Room, Laundry (ROOM), Yes
Features
- Recessed Lighting, High Ceilings, Cathedral/Vaulted, Crown Molding, Smooth Ceilings, Separate Shower, Double Vanity, Walk-In Closet(s)
- Flooring: Carpet, Hardwood, Tile
- Windows: Window Treatments, Double Pane Windows
- Attic: Walk-up,Yes
- Number of fireplaces: 1
- Fireplace features: Stone, Living Room, Gas
Interior area
- Total interior livable area: 2,111 sqft
- Finished area above ground: 2,111
- Finished area below ground: 0
Property
Parking
- Total spaces: 2
- Parking features: Attached, Driveway, Garage Faces Front, Electric Vehicle Charging Station(s)
- Attached garage spaces: 2
- Has uncovered spaces: Yes
Accessibility
- Accessibility features: Support Rails
Features
- Levels: One
- Stories: 1
- Patio & porch: Open (PATIO), Patio
- Exterior features: Outdoor Grill, Sprinkler System
- Pool features: None
- Has spa: Yes
- Spa features: Bath
- Has view: Yes
- View description: None
- Waterfront features: No
Details
- Parcel number: 117350007001.000
- Special conditions: N/A
Construction
Type & style
- Home type: SingleFamily
- Property subtype: Single Family Residence
Materials
- Brick
- Foundation: Slab
Condition
- Year built: 1999
Utilities & green energy
- Water: Public
- Utilities for property: Sewer Connected, Underground Utilities
Community & HOA
Community
- Features: Sidewalks
- Security: Security System
- Subdivision: Beaver Creek
HOA
- Has HOA: Yes
- Amenities included: Management
- HOA fee: $225 annually
Location
- Region: Pelham
Financial & listing details
- Price per square foot: $178/sqft
- Tax assessed value: $256,900
- Annual tax amount: $1,450
- Price range: $345K - $375K
- Date on market: 7/17/2025
- Road surface type: Paved
Price history
| Date | Event | Price |
|---|---|---|
| 7/14/2026 | Sold | $375,000+8.7%$178/sqft |
Source: Public Record Report a problem | ||
| 8/22/2025 | Sold | $345,000-2.3%$163/sqft |
Source:  GALMLS #21425354 Report a problem GALMLS #21425354 Report a problem | ||
| 8/11/2025 | Pending sale | $353,000$167/sqft |
Source: GALMLS #21425354 Report a problem | ||
| 7/25/2025 | Contingent | $353,000$167/sqft |
Source: GALMLS #21425354 Report a problem | ||
| 7/17/2025 | Listed for sale | $353,000+106.2%$167/sqft |
Source: GALMLS #21425354 Report a problem | ||
| 5/26/1999 | Sold | $171,212$81/sqft |
Source: Public Record Report a problem | ||
Public tax history
| Year | Property taxes | Tax assessment |
|---|---|---|
| 2025 | $1,450 +1.5% | $25,700 +1.5% |
| 2024 | $1,428 +5.8% | $25,320 +5.6% |
| 2023 | $1,350 +3.3% | $23,980 +3.2% |
| 2022 | $1,307 +16.3% | $23,240 +15.7% |
| 2021 | $1,124 -2.7% | $20,080 -2.6% |
| 2020 | $1,155 +4.3% | $20,620 +4.1% |
| 2019 | $1,107 | $19,800 +9.2% |
| 2017 | $1,107 +12.8% | $18,140 +4.4% |
| 2015 | $982 +4.1% | $17,380 +2.4% |
| 2014 | $944 -1% | $16,980 -0.9% |
| 2013 | $953 -12.2% | $17,140 -11.7% |
| 2012 | $1,085 -1.7% | $19,420 -1.6% |
| 2011 | $1,104 -1.6% | $19,740 -1.5% |
| 2010 | $1,121 -0.8% | $20,040 -0.8% |
| 2009 | $1,131 -1.6% | $20,200 -1.6% |
| 2007 | $1,149 +8.9% | $20,520 -89.1% |
| 2005 | $1,055 +3.6% | $188,900 +3.5% |
| 2004 | $1,018 | $182,600 |
| 2003 | $1,018 +5.4% | -- |
| 2002 | $966 | -- |
| 2001 | $966 | -- |
Find assessor info on the county website
Neighborhood: 35124
Nearby homes
- $305,0002 bd2 ba1.8k sqft203 Beaver Creek Pkwy, Pelham, AL 35124Sold

- $373,4003 bd3 ba2.3k sqft205 Beaver Creek Pkwy, Pelham, AL 35124Off Market
- $319,1003 bd2 ba1.8k sqft206 Beaver Creek Pkwy, Pelham, AL 35124Off Market
- $313,0003 bd2 ba1.9k sqft208 Beaver Creek Pkwy, Pelham, AL 35124Off Market
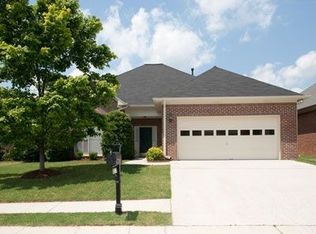
- $340,0003 bd2 ba1.8k sqft210 Beaver Creek Pkwy, Pelham, AL 35124Sold
- $336,500-- bd2 ba2.2k sqft204 Beaver Creek Pkwy, Pelham, AL 35124Off Market
- $343,1003 bd2 ba2k sqft207 Beaver Creek Pkwy, Pelham, AL 35124Off Market
- $337,9003 bd2 ba2.1k sqft212 Beaver Creek Pkwy, Pelham, AL 35124Off Market
Nearby schools
GreatSchools rating
- 9/10Pelham OaksGrades: PK-5Distance: 2.1 mi
- 7/10Pelham Park Middle SchoolGrades: 6-8Distance: 1.8 mi
- 8/10Pelham High SchoolGrades: 9-12Distance: 1.6 mi
Schools provided by the listing agent
- Elementary: Pelham Oaks
- Middle: Pelham Park
- High: Pelham
Source: GALMLS. This data may not be complete. We recommend contacting the local school district to confirm school assignments for this home.
Get a cash offer in 3 minutes
Find out how much your home could sell for in as little as 3 minutes with a no-obligation cash offer.
Estimated market value
$351,500
Get a cash offer in 3 minutes
Find out how much your home could sell for in as little as 3 minutes with a no-obligation cash offer.
Estimated market value
$351,500
- Alabama
- Shelby County
- Pelham
- 35124
- 201 Beaver Creek Pkwy
Nearby cities
Nearby zip codes
Other Pelham Topics
