Welcome to 201 Beech Street, a charming gem located only minutes to Chattanooga! This delightful home offers a perfect blend of classic character and modern convenience.
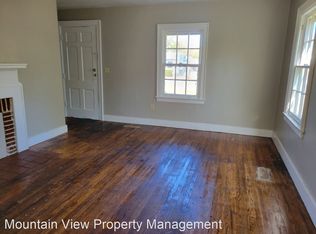
Step inside to discover a welcoming living space adorned with original hardwood floors and cozy finishes. The spacious living room features abundant natural light, a gas fireplace and a warm, inviting atmosphere that's perfect for both relaxation and entertaining.
The kitchen is a true highlight, boasting ample cabinetry, corian counters, a breakfast bar and a convenient layout that makes meal preparation a joy. Enjoy your meals in the adjacent dining room or the breakfast nook.
The home offers three comfortable bedrooms, each providing a peaceful retreat at the end of the day. The well-appointed bathroom features charming vintage touches combined with contemporary updates for a perfect blend of style and functionality.
Outside, you'll find a beautifully maintained corner lot with mature trees and flowering plants, creating a serene outdoor oasis. The spacious backyard is ideal for gardening, play, or simply unwind.
Sold for $181,000
$181,000
201 Beech St, Rossville, GA 30741
3beds
1,440sqft
Single Family Residence
Built in 1937
7,405 Square Feet Lot
$224,700 Zestimate®
$126/sqft
$2,251 Estimated rent
Home value
$224,700
$209,000 - $243,000
$2,251/mo
Zestimate® history
Owner options
List your home for rent
$2,251/mo
Rent Zestimate®
Find your next renter with Zillow Rental Manager. Plus, with online applications, you can quickly screen prospective tenants – for free.
$2,251/mo
Rent Zestimate®
Refinance and save
$1,206/mo
Est. payment
Refinancing to a lower rate could help reduce your monthly payments and save thousands over the life of the loan.
$1,206/mo
Est. payment
Explore your selling options
Work with a Zillow partner agent
Leverage their expertise and Zillow's premium Showcase listings to get your home seen by more buyers.
Get startedList with your own agent
Get your home in front of millions of buyers by listing it on Zillow.
Learn how to do itSell it yourself
Take full control of how buyers see your home on Zillow by listing For Sale by Owner (FSBO).
List your homeWhat's special
Zillow last checked:
Listing updated:
Listed by:
Jennifer L Cooper 423-364-4506,
RE/MAX Properties
Bought with:
Skyler Vaughn, 414849
BHHS Southern Routes Realty
Source: Greater Chattanooga Realtors,MLS#: 1396186
Facts & features
Interior
Bedrooms & bathrooms
- Bedrooms: 3
- Bathrooms: 2
- Full bathrooms: 2
Primary bedroom
- Level: First
Bedroom
- Level: First
Bedroom
- Level: First
Bathroom
- Description: ensuite,Full Bathroom
- Level: First
Bathroom
- Description: Full Bathroom
- Level: First
Dining room
- Level: First
Dining room
- Level: First
Laundry
- Level: First
Other
- Description: Breakfast Room: Level: First
Heating
- Central, Natural Gas
Cooling
- Central Air, Electric
Appliances
- Included: Dryer, Free-Standing Electric Range, Gas Water Heater, Refrigerator, Washer
- Laundry: Laundry Room
Features
- Eat-in Kitchen, Pantry, Primary Downstairs, En Suite, Breakfast Nook, Separate Dining Room
- Flooring: Hardwood, Vinyl
- Windows: Wood Frames
- Basement: Crawl Space
- Number of fireplaces: 2
- Fireplace features: Bedroom, Gas Log, Living Room
Interior area
- Total structure area: 1,440
- Total interior livable area: 1,440 sqft
Property
Parking
- Total spaces: 2
- Parking features: Garage Faces Front, Kitchen Level
- Attached garage spaces: 1
- Carport spaces: 1
- Covered spaces: 2
Accessibility
- Accessibility features: Grip-Accessible Features
Features
- Levels: One
- Patio & porch: Porch, Porch - Covered
- Fencing: Fenced
Lot
- Size: 7,405 Square Feet
- Dimensions: 85 x 157 x 39 x 150
- Features: Corner Lot, Level
Details
- Parcel number: 2008 073
Construction
Type & style
- Home type: SingleFamily
- Property subtype: Single Family Residence
Materials
- Other
- Foundation: Block
- Roof: Shingle
Condition
- New construction: No
- Year built: 1937
Utilities & green energy
- Water: Public
- Utilities for property: Cable Available, Electricity Available, Phone Available, Sewer Connected
Community & HOA
Community
- Subdivision: Lebron Hgts
HOA
- Has HOA: No
Location
- Region: Rossville
Financial & listing details
- Price per square foot: $126/sqft
- Tax assessed value: $166,220
- Annual tax amount: $1,628
- Date on market: 8/8/2024
- Listing terms: Cash,Conventional,FHA,Owner May Carry,VA Loan
Price history
| Date | Event | Price |
|---|---|---|
| 9/9/2024 | Sold | $181,000+3.4%$126/sqft |
Source: Greater Chattanooga Realtors #1396186 Report a problem | ||
| 8/11/2024 | Contingent | $175,000$122/sqft |
Source: Greater Chattanooga Realtors #1396186 Report a problem | ||
| 8/8/2024 | Listed for sale | $175,000$122/sqft |
Source: Greater Chattanooga Realtors #1396186 Report a problem | ||
| 7/30/2024 | Contingent | $175,000$122/sqft |
Source: Greater Chattanooga Realtors #1396186 Report a problem | ||
| 7/23/2024 | Listed for sale | $175,000$122/sqft |
Source: Greater Chattanooga Realtors #1396186 Report a problem | ||
Public tax history
| Year | Property taxes | Tax assessment |
|---|---|---|
| 2025 | $2,034 +277.5% | $66,488 +28.4% |
| 2024 | $539 | $51,776 +5% |
| 2023 | $539 -3.5% | $49,306 -0.2% |
| 2022 | $558 +38.6% | $49,425 +40.9% |
| 2021 | $403 +20% | $35,066 +21.5% |
| 2020 | $336 +0.1% | $28,866 |
| 2019 | $335 -23.1% | $28,866 |
| 2018 | $436 -49.2% | $28,866 |
| 2017 | $859 -21.6% | $28,866 |
| 2016 | $1,095 | $28,866 -3.2% |
| 2015 | -- | $29,815 |
| 2014 | $18 | $29,815 +0% |
| 2013 | $18 | $29,814 |
| 2012 | -- | -- |
| 2011 | -- | -- |
| 2010 | -- | -- |
| 2009 | -- | -- |
Find assessor info on the county website
Neighborhood: 30741
Nearby homes
- $102,3212 bd1 ba900 sqft203 Beech St, Rossville, GA 30741Off Market
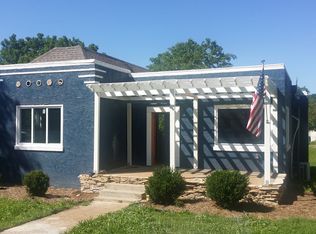
- $157,7493 bd1 ba1.5k sqft115 Beech St, Rossville, GA 30741Off Market

- $185,0002 bd1 ba986 sqft205 Beech St, Rossville, GA 30741Sold

- $128,9552 bd1 ba941 sqft204 Beech St, Rossville, GA 30741Off Market
- $23,1467,840 sqft117 Hickory St, ROSSVILLE, GA 30741Off Market
- $193,5348,276 sqft202 Beech St, Rossville, GA 30741Off Market
- $90,8003 bd1 ba1.2k sqft200 Hickory St, Rossville, GA 30741Off Market
- $66,2002 bd1 ba768 sqft114 Hickory St, Rossville, GA 30741Off Market
Nearby schools
GreatSchools rating
- 3/10Rossville Elementary SchoolGrades: PK-5Distance: 1.2 mi
- 4/10Rossville Middle SchoolGrades: 6-8Distance: 0.5 mi
- 4/10Ridgeland High SchoolGrades: 9-12Distance: 2.5 mi
Schools provided by the listing agent
- Elementary: Rossville Elementary
- Middle: Rossville Middle
- High: Ridgeland High School
Source: Greater Chattanooga Realtors. This data may not be complete. We recommend contacting the local school district to confirm school assignments for this home.
Get a cash offer in 3 minutes
Find out how much your home could sell for in as little as 3 minutes with a no-obligation cash offer.
Estimated market value
$224,700
Get a cash offer in 3 minutes
Find out how much your home could sell for in as little as 3 minutes with a no-obligation cash offer.
Estimated market value
$224,700
- Georgia
- Walker County
- Rossville
- 30741
- 201 Beech St
