Located in the heart of Preston Village, this beautifully updated home sits on a rare .54-acre double cul-de-sac corner lot and offers 4,816 sq ft of thoughtfully designed living space—ideal for a growing family with school-aged children. Fully remodeled in 2012 with a high-end addition by Bost Homes, the home features an open floor plan, a chef's kitchen with recently updated appliances, dual primary suites (one on each level), flexible spaces for an office and exercise room, and a third-floor bonus room. Recent upgrades include a new roof, new downstairs HVAC (2025), and fresh interior and exterior paint. The outdoor space is made for everyday living and entertaining, with a 900-sq-ft basketball court, stamped concrete patio, covered back porch with built-in hot tub, and ample yard space. Located in a top-rated school district and within walking/biking distance to elementary and high school, this home blends comfort, quality, and location in one exceptional offering.
Sold for $1,545,000
$1,545,000
201 Beeston Ct, Cary, NC 27519
5beds
4,816sqft
Single Family Residence, Residential
Built in 1995
0.54 Acres Lot
$1,542,200 Zestimate®
$321/sqft
$5,194 Estimated rent
Home value
$1,542,200
$1.47M - $1.62M
$5,194/mo
Zestimate® history
Owner options
List your home for rent
$5,194/mo
Rent Zestimate®
Find your next renter with Zillow Rental Manager. Plus, with online applications, you can quickly screen prospective tenants – for free.
$5,194/mo
Rent Zestimate®
Refinance and save
$9,275/mo
Est. payment
Refinancing to a lower rate could help reduce your monthly payments and save thousands over the life of the loan.
$9,275/mo
Est. payment
Explore your selling options
Work with a Zillow partner agent
Leverage their expertise and Zillow's premium Showcase listings to get your home seen by more buyers.
Get startedList with your own agent
Get your home in front of millions of buyers by listing it on Zillow.
Learn how to do itSell it yourself
Take full control of how buyers see your home on Zillow by listing For Sale by Owner (FSBO).
List your homeWhat's special
Third-floor bonus roomOpen floor planAmple yard spaceNew roof
Zillow last checked:
Listing updated:
Listed by:
David Wilson 919-844-1152,
Carolina's Choice Real Estate,
Shelley Allen 919-736-6393,
Carolina's Choice Real Estate
Bought with:
Chris Barr, 285747
Keller Williams Legacy
Source: Doorify MLS,MLS#: 10146008
Facts & features
Interior
Bedrooms & bathrooms
- Bedrooms: 5
- Bathrooms: 5
- Full bathrooms: 4
- 1/2 bathrooms: 1
Heating
- Central, Forced Air, Zoned
Cooling
- Central Air, Zoned
Appliances
- Included: Dishwasher, Disposal, Gas Range, Plumbed For Ice Maker, Range Hood, Stainless Steel Appliance(s), Oven
- Laundry: Laundry Room, Main Level
Features
- Bookcases, Built-in Features, Cathedral Ceiling(s), Ceiling Fan(s), Crown Molding, Double Vanity, Dual Closets, Eat-in Kitchen, Entrance Foyer, Granite Counters, Kitchen Island, Master Downstairs, Recessed Lighting, Second Primary Bedroom, Smooth Ceilings, Storage, Tray Ceiling(s), Vaulted Ceiling(s), Walk-In Shower, Water Closet
- Flooring: Carpet, Hardwood, Tile
- Number of fireplaces: 1
- Fireplace features: Family Room, Gas Log
Interior area
- Total structure area: 4,816
- Total interior livable area: 4,816 sqft
- Finished area above ground: 4,816
- Finished area below ground: 0
Property
Parking
- Total spaces: 7
- Parking features: Attached, Circular Driveway, Concrete, Driveway, Garage, Garage Door Opener, Garage Faces Side
- Attached garage spaces: 2
- Uncovered spaces: 5
Features
- Levels: Three Or More
- Stories: 2
- Patio & porch: Deck, Front Porch, Patio, Porch, Side Porch
- Exterior features: Fire Pit, Garden, Rain Gutters
- Pool features: Association, Community, Swimming Pool Com/Fee
- Has view: Yes
Lot
- Size: 0.54 Acres
- Features: Back Yard, Corner Lot, Cul-De-Sac, Garden, Landscaped
Details
- Parcel number: 074401387075000 0210461
- Zoning: R20
- Special conditions: Standard
Construction
Type & style
- Home type: SingleFamily
- Architectural style: Transitional
- Property subtype: Single Family Residence, Residential
Materials
- Fiber Cement, Stone
- Foundation: Slab
- Roof: Shingle
Condition
- New construction: No
- Year built: 1995
Utilities & green energy
- Sewer: Public Sewer
- Water: Public
Community & HOA
Community
- Features: Playground, Pool
- Subdivision: Preston Village
HOA
- Has HOA: Yes
- Amenities included: Picnic Area, Playground, Pool
- Services included: Maintenance Grounds, Storm Water Maintenance
- HOA fee: $224 quarterly
Location
- Region: Cary
Financial & listing details
- Price per square foot: $321/sqft
- Tax assessed value: $1,144,525
- Annual tax amount: $9,829
- Date on market: 2/12/2026
Price history
| Date | Event | Price |
|---|---|---|
| 4/2/2026 | Sold | $1,545,000$321/sqft |
Source:  Doorify MLS #10146008 Report a problem Doorify MLS #10146008 Report a problem | ||
| 3/4/2026 | Pending sale | $1,545,000$321/sqft |
Source: Doorify MLS #10146008 Report a problem | ||
| 3/4/2026 | Listed for sale | $1,545,000$321/sqft |
Source: Doorify MLS #10146008 Report a problem | ||
| 2/14/2026 | Pending sale | $1,545,000$321/sqft |
Source: Doorify MLS #10146008 Report a problem | ||
| 2/12/2026 | Listed for sale | $1,545,000+267.2%$321/sqft |
Source: Doorify MLS #10146008 Report a problem | ||
| 11/30/2011 | Sold | $420,750-2.1%$87/sqft |
Source: Public Record Report a problem | ||
| 11/10/2011 | Listed for sale | $429,900-14%$89/sqft |
Source: Century 21 Suburban Real Estate, Inc. #1809684 Report a problem | ||
| 9/22/2011 | Listing removed | $499,900$104/sqft |
Source: Triangle Realty Resources, Inc. #1748601 Report a problem | ||
| 9/24/2010 | Listed for sale | $499,900$104/sqft |
Source: Triangle Realty Resources, Inc. #1748601 Report a problem | ||
Public tax history
| Year | Property taxes | Tax assessment |
|---|---|---|
| 2025 | $9,830 +2.2% | $1,144,525 |
| 2024 | $9,617 +25.2% | $1,144,525 +49.7% |
| 2023 | $7,681 +3.9% | $764,611 |
| 2022 | $7,395 +2.1% | $764,611 |
| 2021 | $7,246 -0.5% | $764,611 |
| 2020 | $7,284 +4.5% | $764,611 +17.8% |
| 2019 | $6,967 | $648,867 |
| 2018 | -- | $648,867 |
| 2017 | $6,282 +1.5% | $648,867 |
| 2016 | $6,187 | $648,867 +4.5% |
| 2015 | -- | $620,808 |
| 2014 | -- | $620,808 |
| 2013 | -- | $620,808 +15% |
| 2012 | -- | $539,939 |
| 2011 | -- | $539,939 |
| 2010 | -- | $539,939 |
| 2009 | -- | $539,939 |
| 2008 | -- | -- |
| 2007 | -- | -- |
| 2006 | -- | -- |
| 2005 | -- | -- |
| 2004 | -- | -- |
| 2003 | -- | -- |
| 2002 | -- | -- |
| 2001 | -- | -- |
Find assessor info on the county website
Neighborhood: Preston Village
Nearby homes
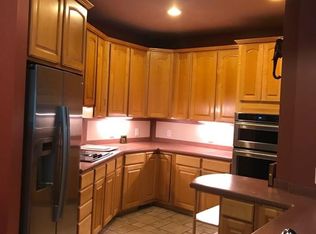
- $1,244,3005 bd4 ba3.1k sqft104 Vyne Ct, Cary, NC 27519Off Market
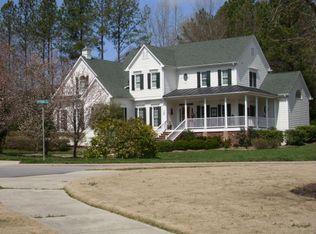
- $1,120,0004 bd3 ba3k sqft205 Beeston Ct, Cary, NC 27519Off Market
- $1,184,6004 bd3 ba3.1k sqft109 Beeston Ct, Cary, NC 27519Off Market
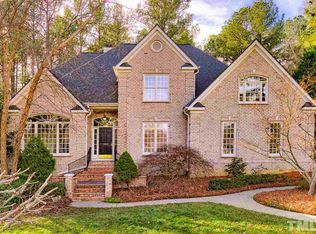
- $1,302,1004 bd4 ba3.7k sqft200 Beeston Ct, Cary, NC 27519Off Market
- $1,317,800-- bd3 ba3.9k sqft106 Vyne Ct, Cary, NC 27519Off Market
- $1,258,000-- bd3 ba3.3k sqft107 Vyne Ct, Cary, NC 27519Off Market
- $1,382,4005 bd3 ba4.2k sqft204 Beeston Ct, Cary, NC 27519Off Market
- $1,184,900-- bd3 ba3.4k sqft213 Draymore Way, Cary, NC 27519Off Market
Nearby schools
GreatSchools rating
- 10/10Green Hope ElementaryGrades: PK-5Distance: 0.4 mi
- 10/10Davis Drive MiddleGrades: 6-8Distance: 1.9 mi
- 10/10Green Hope HighGrades: 9-12Distance: 0.8 mi
Schools provided by the listing agent
- Elementary: Wake - Green Hope
- Middle: Wake - Dillard
- High: Wake - Green Hope
Source: Doorify MLS. This data may not be complete. We recommend contacting the local school district to confirm school assignments for this home.
Get a cash offer in 3 minutes
Find out how much your home could sell for in as little as 3 minutes with a no-obligation cash offer.
Estimated market value
$1,542,200
Get a cash offer in 3 minutes
Find out how much your home could sell for in as little as 3 minutes with a no-obligation cash offer.
Estimated market value
$1,542,200
- North Carolina
- Wake County
- Cary
- 27519
- Preston Village
- 201 Beeston Ct
Nearby cities
Nearby neighborhoods
Nearby zip codes
Other Cary Topics
