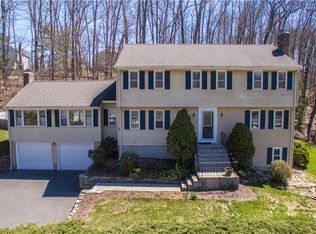
Move in just in time for Spring and see this house blossom! Nestled in a cul-de-sac neighborhood, and centrally located in Glastonbury, this 4 Bedrooms Colonial home features ~2700sf of living space (add'l 1,000sf in the finished basement), public utilities and is situated in a park-like setting. As you walk up the front steps, you are greeted by a front porch that is a perfect spot for morning coffee, reading a book or just enjoying the neighborhood. Inside, the light filled foyer opens up to a front facing living room, adjacent dining room, as well as a family room with a fireplace off the kitchen. The eat-in-kitchen has been updated to include white cabinets, stainless steel appliances, granite countertops and opens up to a covered porch and multi-level decks that all overlook a charming meandering brook! Whether in the kitchen or outside one feels as though they are in a private oasis. A half bath and laundry round out the first floor. Upstairs, there are 3 guest rooms, a full guest bath and the primary suite that offers room for a king bed, has 2 closets, double vanity, glass shower, and office. In the fully finished lower level you will find countless opportunities; a recreation area, additional 5th bedroom, an office . . .you pick! Don't miss this Gem! Sellers are requesting all best and final offers by 5pm Monday, April 8.
Sold for $653,000
Street View
Zillow last checked:
Listing updated:
Bought with:
Cheryl Bergeron, REB.0790049
KW Legacy Partners
Source: Smart MLS,MLS#: 170624309
Price history
| Date | Event | Price |
|---|---|---|
| 5/31/2024 | Sold | $653,000+9.7%$178/sqft |
Source:  Smart MLS #170624309 Report a problem Smart MLS #170624309 Report a problem | ||
| 4/9/2024 | Pending sale | $595,000$162/sqft |
Source: Smart MLS #170624309 Report a problem | ||
| 4/5/2024 | Listed for sale | $595,000+88.9%$162/sqft |
Source: Smart MLS #170624309 Report a problem | ||
| 6/16/2000 | Sold | $315,000$86/sqft |
Source: Smart MLS #G223729 Report a problem | ||
Nearby homes
- $667,9004 bd2 ba2.1k sqft189 Belle Woods Dr, Glastonbury, CT 06033Off Market
- $656,2004 bd3 ba2.3k sqft215 Belle Woods Dr, Glastonbury, CT 06033Off Market
- $712,5005 bd3 ba3.3k sqft198 Belle Woods Dr, Glastonbury, CT 06033Off Market
- $701,8004 bd2 ba2.6k sqft183 Belle Woods Dr, Glastonbury, CT 06033Off Market


Get pre-qualified for a loan
At Zillow Home Loans, we can pre-qualify you in as little as 5 minutes with no impact to your credit score.An equal housing lender. NMLS #10287.
Sell for more on Zillow
Get a Zillow Showcase℠ listing at no additional cost and you could sell for .
$743,700
2% more
+$14,874
With Zillow Showcase(estimated)
$758,574
