Skip main navigation
For sale
  • Price cut: $5K (8/3)
    $135,000

    201 Berkley Rd APT 104, Hollywood, FL 33024

    1beds
    650sqft
    : 
    $1,556/mo
    Get pre-qualified
    Condominium
    Built in 1972
    -- sqft lot
    $129,800 Zestimate®
    $208/sqft
    $575/mo HOA

    What's special

    Center islandScenic walking trailGorgeous updated kitchenRemodeled bathsQuartz countertopsOpen-concept layoutBbq area
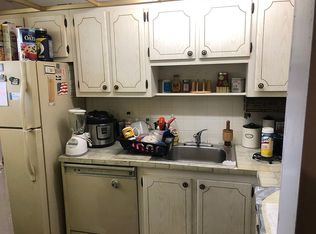
    STUNNING, FULLY REMODELED 1BR/1.5BA FIRST-FLOOR CORNER CONDO IN DESIRABLE CARRIAGE HILLS! THIS BRIGHT, SPACIOUS HOME FEATURES AN OPEN-CONCEPT LAYOUT WITH A GORGEOUS UPDATED KITCHEN, CENTER ISLAND, QUARTZ COUNTERTOPS, REMODELED BATHS, LUXURY VINYL FLOORING, AND A GLASS-ENCLOSED PORCH PERFECT FOR A DEN OR HOME OFFICE. IDEALLY LOCATED DIRECTLY ACROSS FROM THE CLUBHOUSE IN A GATED 55+ COMMUNITY OFFERING RESORT-STYLE AMENITIES: HEATED POOL OVERLOOKING THE LAKE, FITNESS CENTER, SAUNA, TENNIS, PICKLEBALL, BASKETBALL, GAME AND COMMUNITY ROOMS, BBQ AREA, AND SCENIC WALKING TRAIL. WALK TO SHOPPING, RESTAURANTS, AND BANKS. MINUTES TO NOVA SOUTHEASTERN UNIVERSITY, SEMINOLE HARD ROCK, MAJOR HIGHWAYS, AND FLL AIRPORT. EASY APPROVAL WITH 650+ CREDIT SCORE. MOVE-IN READY!
    43 days
    |
    57
    |
    1
    |

    Zillow last checked:

    Listing updated:

    Listed by:

    Andres Orozco 954-760-1122,

    The Keyes Company,

    Orietta Scheker 954-471-5538,

    The Keyes Company

    Source: MIAMI,MLS#: A12045594MLS LogoOriginating MLS: A-Miami Association of REALTORS

      Facts & features

      Interior

      Bedrooms & bathrooms
      • Bedrooms: 1
      • Bathrooms: 2
      • Full bathrooms: 1
      • 1/2 bathrooms: 1
      Rooms
      • Room types: Den/Library/Office
      Heating
      • Central, Electric
      Cooling
      • Ceiling Fan(s), Central Air, Electric
      Appliances
      • Included: Dishwasher, Electric Range, Refrigerator
      Features
      • Built-in Features, Closet Cabinetry, Kitchen Island, Walk-In Closet(s)
      • Flooring: Vinyl
      • Windows: Blinds
      • Common walls with other units/homes: Corner Unit
      Interior area
      • Total structure area: 650
      • Total interior livable area: 650 sqft
      Video & virtual tour

      Property

      Parking
      • Parking features: 1 Space, Additional Spaces Available, Guest, No Trucks/Trailers
      Accessibility
      • Accessibility features: Access Convertible, Accessible
      Features
      • Entry location: First Floor Entry
      • Patio & porch: Glass Enclosed
      • Exterior features: Other
      • Pool features: Association
      • Has view: Yes
      • View description: Club Area View, Garden
      Details
      • Parcel number: 514102AC0040

      Construction

      Type & style
      • Home type: Condo
      • Property subtype: Condominium
      • Attached to another structure: Yes
      Materials
      • CBS Construction
      Condition
      • Updated/Remodeled
      • Year built: 1972

      Community & HOA

      Community
      • Security: Complex Fenced, Card Entry, Security Service
      • Application fee: $150
      • Senior community: Yes
      • Subdivision: Ashbury House East
      HOA
      • Has HOA: Yes
      • Amenities included: Basketball Court, Barbecue, Bike/Jog Path, Billiard Room, Clubhouse-Clubroom, Community Room, Fitness Center, Handball/Basketball, Pickleball, Pool, Sauna, Tennis Court(s)
      • HOA fee: $575 monthly
      Location
      • Region: Hollywood

      Financial & listing details

      • Price per square foot: $208/sqft
      • Tax assessed value: $122,540
      • Annual tax amount: $938
      • Date on market: 6/29/2026
      • Listing terms: All Cash,Conventional

        Estimated market value

        $129,800

        $123,000 - $136,000

        $1,540/mo

        Price history

        DateEventPrice
        8/3/2026Price change$135,000-3.6%$208/sqft
        Source: MIAMI #A12045594 Report a problem
        6/30/2026Listed for sale$139,999+133.3%$215/sqft
        Source: MIAMI #A12045594 Report a problem
        8/2/2025Listing removed$1,550$2/sqft
        Source: MIAMI #A11844584 Report a problem
        7/21/2025Listed for rent$1,550$2/sqft
        Source: MIAMI #A11844584 Report a problem
        8/31/2016Sold$60,000+100%$92/sqft
        Source: BeachesMLS #H10111155 Report a problem
        8/8/1995Sold$30,000$46/sqft
        Source: Public Record Report a problem

        Public tax history

        YearProperty taxesTax assessment
        2025$938 +2%$56,510 +2.9%
        2024$919 +4%$54,920 +3%
        2023$884 +3.4%$53,330 +3%
        2022$855 +1.1%$51,780 +3%
        2021$846 +2.7%$50,280 +1.4%
        2020$824 +1.2%$49,590 +2.3%
        2019$814 $48,480 +1.9%
        2018$814 +4%$47,580 +2.1%
        2017$783 +13.1%$46,610 +25.2%
        2016$692 -37.2%$37,230 +10%
        2015$1,102 +6.9%$33,850 +10%
        2014$1,030 +15.8%$30,780 -2.2%
        2013$890 +224.8%$31,470 +4.6%
        2012$274 +6.9%$30,100 +7.6%
        2011$256 -1.5%$27,970 -5%
        2010$260 -44.5%$29,430 -25.1%
        2009$469 -69%$39,280 -41.3%
        2008$1,509 $66,890
        Find assessor info on the county website

        Monthly payment

        Est. payment

        Payment breakdown

        Explore the cost of this home by adjusting the details. Changes won't be saved.
        All calculations are estimates and provided by Zillow, Inc. for informational purposes only. Actual amounts may vary.
        HOA fees may include property taxes on listings classified as Co-Ops. Contact the listing agent and/or owner for fee details.
        See how much you could borrow to make a competitive offer.

        Climate risks

        Neighborhood: Carriage

        Getting around

        73 / 100
        Very Walkable
        33 / 100
        Some Transit
        49 / 100
        Somewhat Bikeable

        Nearby schools

        GreatSchools rating
        Schools provided by the listing agent
        • Elementary: Driftwood
        • Middle: Driftwood
        • High: Hollywood Hl High

        Source: MIAMI. This data may not be complete. We recommend contacting the local school district to confirm school assignments for this home.

        A local agent can set up tours, give advice and negotiate with sellers.

        Browse local experts

        Similar homes