Wonderful White Oak 3 Bedroom Home on Corner lot with so much to offer. Located only minutes from White Oak ISD. This house was so well thought out from the placement on the lot to the use of the square foot. With holidays fast approaching you will love the open living, dining and kitchen area with high ceilings, hardwood floors and fireplace. Just as you had hoped the floor plan offers a split primary suite with large bathroom and closet, as well as the other bedrooms are a nice size. The back patio is great for cooler evening outside and there is a storage building for your outdoor equipment as well as a privacy fenced yard. Call today for an appointment. This house is going to sell fast. High speed internet available.
Sold
Price Unknown
201 Bermuda Dr, White Oak, TX 75693
3beds
1,811sqft
Single Family Residence
Built in 2006
8,407 Square Feet Lot
$288,200 Zestimate®
$--/sqft
$2,009 Estimated rent
Home value
$288,200
$274,000 - $303,000
$2,009/mo
Zestimate® history
Owner options
List your home for rent
$2,009/mo
Rent Zestimate®
Find your next renter with Zillow Rental Manager. Plus, with online applications, you can quickly screen prospective tenants – for free.
$2,009/mo
Rent Zestimate®
Refinance and save
Refinancing to a lower rate could help reduce your monthly payments and save thousands over the life of the loan.
Explore your selling options
Work with a Zillow partner agent
Leverage their expertise and Zillow's premium Showcase listings to get your home seen by more buyers.
Get startedList with your own agent
Get your home in front of millions of buyers by listing it on Zillow.
Learn how to do itSell it yourself
Take full control of how buyers see your home on Zillow by listing For Sale by Owner (FSBO).
List your homeWhat's special
Zillow last checked:
Listing updated:
Listed by:
Christine I Thomas 903-738-3999,
Texas Real Estate Executives, The Daniels Group - Gilmer
Bought with:
Makenzie Barker
Miller Homes Group Longview
Source: LGVBOARD,MLS#: 20236162
Facts & features
Interior
Bedrooms & bathrooms
- Bedrooms: 3
- Bathrooms: 2
- Full bathrooms: 2
Rooms
- Room types: Den
Bedroom
- Features: Master Bedroom Split
Bathroom
- Features: Shower and Tub, Shower/Tub, Walk-In Closet(s), Ceramic Tile
Heating
- Central Electric
Cooling
- Central Electric
Appliances
- Included: Elec Range/Oven, Microwave, Dishwasher, Plumbed For Ice Maker, Electric Water Heater
- Laundry: Washer Hookup
Features
- High Ceilings, Ceiling Fan(s), Ceiling Fans, High Speed Internet, Breakfast Bar, Eat-in Kitchen
- Flooring: Carpet, Tile, Hardwood
- Windows: Partial Curtains, Double Pane Windows
- Number of fireplaces: 1
- Fireplace features: Wood Burning, Den
Interior area
- Total structure area: 1,811
- Total interior livable area: 1,811 sqft
Property
Parking
- Total spaces: 2
- Parking features: Garage, Garage Faces Side, Attached, Rear/Side Entry, Concrete
- Attached garage spaces: 2
- Has uncovered spaces: Yes
Features
- Patio & porch: Covered
- Pool features: None
- Fencing: Wood
Lot
- Size: 8,407 Square Feet
- Dimensions: 74 x 112
- Features: Landscaped, Improved Grass, Sandy Loam
- Topography: Level
- Residential vegetation: None
Details
- Additional structures: Storage
- Parcel number: 36836
Construction
Type & style
- Home type: SingleFamily
- Architectural style: Traditional
- Property subtype: Single Family Residence
Materials
- Brick
- Foundation: Slab
- Roof: Composition
Condition
- Year built: 2006
Utilities & green energy
- Sewer: Public Sewer
- Water: Public Water, City Wo
- Utilities for property: Electricity Available
Community & HOA
Community
- Subdivision: BRIARWOOD
Location
- Region: White Oak
Financial & listing details
- Tax assessed value: $275,350
- Annual tax amount: $5,863
- Date on market: 9/19/2025
- Listing terms: Cash,FHA,Conventional,VA Loan
- Exclusions: Refrigerator, Washer Dryer and Some curtains
- Road surface type: Asphalt
Price history
| Date | Event | Price |
|---|---|---|
| 1/19/2024 | Sold | -- |
Source:  LGVBOARD #20236162 Report a problem LGVBOARD #20236162 Report a problem | ||
| 10/31/2023 | Price change | $279,000-3.5%$154/sqft |
Source: LGVBOARD #20236162 Report a problem | ||
| 10/18/2023 | Listed for sale | $289,000$160/sqft |
Source: LGVBOARD #20236162 Report a problem | ||
| 9/15/2021 | Sold | -- |
Source: Agent Provided Report a problem | ||
Public tax history
| Year | Property taxes | Tax assessment |
|---|---|---|
| 2025 | $3,473 -12.3% | $275,350 +2.9% |
| 2024 | $3,960 -32.5% | $267,510 +4.1% |
| 2023 | $5,866 +0.1% | $257,090 +4.8% |
| 2022 | $5,858 +59.6% | $245,290 +22.6% |
| 2021 | $3,671 +6.3% | $200,040 +2.1% |
| 2020 | $3,453 +1.3% | $195,900 +2.4% |
| 2019 | $3,410 -1.5% | $191,390 +0.8% |
| 2018 | $3,461 -1.9% | $189,920 +0.1% |
| 2017 | $3,527 +10% | $189,790 -0.1% |
| 2016 | $3,208 +1.9% | $189,990 -0.5% |
| 2015 | $3,148 | $190,850 +2.3% |
| 2014 | -- | $186,590 +0% |
| 2013 | -- | $186,510 -0.9% |
| 2012 | -- | $188,230 +2.8% |
| 2011 | -- | $183,160 +2% |
| 2010 | -- | $179,530 +1.8% |
| 2009 | -- | $176,270 +4.7% |
| 2008 | -- | $168,290 +5.7% |
| 2007 | -- | $159,200 +1788.5% |
| 2006 | -- | $8,430 |
| 2005 | -- | $8,430 |
| 2004 | -- | $8,430 |
| 2003 | -- | $8,430 |
| 2002 | -- | $8,430 |
| 2001 | -- | $8,430 |
Find assessor info on the county website
Neighborhood: 75693
Nearby homes
- $277,6003 bd2 ba1.8k sqft201 E Bermuda Dr, White Oak, TX 75693Off Market
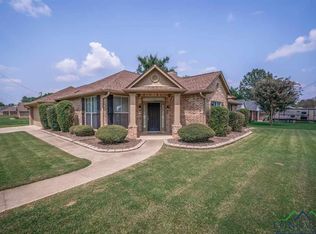
- $263,5003 bd2 ba1.6k sqft203 Bermuda Dr, White Oak, TX 75693Off Market

- $273,9003 bd2 ba1.7k sqft1109 Acapulco Ln, White Oak, TX 75693Off Market
- $332,6004 bd2 ba2.1k sqft1112 Acapulco Ln, White Oak, TX 75693Off Market
- $297,5003 bd2 ba1.4k sqft205 Bermuda Dr, White Oak, TX 75693Off Market
- $380,2003 bd2 ba1.4k sqft205 E Bermuda Dr, White Oak, TX 75693Off Market
- $269,000-- bd2 ba1.6k sqft1111 Acapulco Ln, White Oak, TX 75693Off Market
- $322,400-- bd2 ba1.8k sqft202 Bermuda Dr, White Oak, TX 75693Off Market
Nearby schools
GreatSchools rating
- 8/10White Oak Intermediate SchoolGrades: 3-5Distance: 1.4 mi
- 9/10White Oak Middle SchoolGrades: 6-8Distance: 1.4 mi
- 7/10White Oak High SchoolGrades: 9-12Distance: 1.4 mi
Schools provided by the listing agent
- District: White Oak
Source: LGVBOARD. This data may not be complete. We recommend contacting the local school district to confirm school assignments for this home.
- Texas
- Gregg County
- White Oak
- 75693
- 201 Bermuda Dr
