Skip main navigation
Sold
Street View
  • $3,275,800

    201 Berry St #Townhouse 7, Brooklyn, NY 11249

    3beds
    1,892sqft
    Condominium
    Built in 2010
    -- sqft lot
    $3,275,800 Zestimate®
    $1,731/sqft
    $-- Estimated rent

    Home value

    $3,275,800

    $2.98M - $3.60M

    Not available

    Zestimate® history
    Loading
    Loading...

    Owner options

    List your home for rent

    Find your next renter with Zillow Rental Manager. Plus, with online applications, you can quickly screen prospective tenants – for free.

    Learn more
    Refinance and save

    $20,734/mo

    Est. payment

    Refinancing to a lower rate could help reduce your monthly payments and save thousands over the life of the loan.

    See today's rates

    $20,734/mo

    Est. payment

    Explore your selling options

    Work with a Zillow partner agent

    Leverage their expertise and Zillow's premium Showcase listings to get your home seen by more buyers.

    Get started

    List with your own agent

    Get your home in front of millions of buyers by listing it on Zillow.

    Learn how to do it

    Sell it yourself

    Take full control of how buyers see your home on Zillow by listing For Sale by Owner (FSBO).

    List your home

    What's special

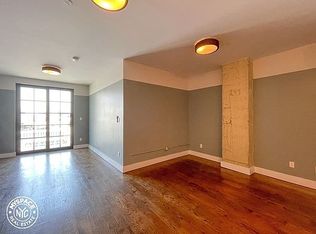
    Enjoy stoop living at its best in a modern condominium townhouse on Williamsburg’s coveted Northside. Mid-block and spanning 1,892 square feet across four floors, No. 143 is one of twelve single family residences filled with bright light, immaculate finishes and nearly 900 square feet of private outdoor space. Enter off a sunny stoop into the open plan dining, kitchen and sky lit living area with ceiling heights ranging from 9 to 11 feet and a gas fireplace. Beyond the living room’s floor-to-ceiling glass wall is a 400-square-foot private garden with a built-in barbecue and irrigation system, a 25-foot tall backlit Evergreen English ivy wall and a custom corten steel outdoor fireplace vented for natural gas. A long list of thoughtful upgrades and customizations can be seen on every floor and in every room of the house, making this opportunity a truly turnkey townhouse in the best possible Williamsburg location. The home’s second floor features two bedrooms, a full bathroom and updated full size washer/dryer. The entire top floor of the house encompasses the primary suite with a custom walk in closet with a large picture window, stunning primary bathroom with a walk-in shower and an additional terrace with access to the private rooftop. The rooftop has been completely transformed with a custom steel frame pergola with retractable sunshades and a modular hanging chair system. Enjoy the best possible bonus space in the lower level of the house, which has been converted into a home movie theater with surround sound and a retractable 8-foot movie screen. There is also additional storage, a second powder room and 9’7" ceiling heights on this level. Other noteworthy upgrades to the home include updated flooring, a whole home, multi-stage water filtration system, updated hot water heater and system, dimmable LED lighting throughout with smart wi-fi switches and controls, custom solid oak built-ins in every room constructed by a local furniture designer, custom retractable screen doors on 1st and 3rd floors, wired surround sound in the parlor and backyard and a custom limestone mantle in the living room. 143 North 3rd was designed by Stan Allen, former Dean of Princeton’s School of Architecture. The row of townhouses is flanked by two sister buildings which offer a full amenity package including a doorman, bike storage, parking for a separate fee, a resident’s lounge and cold storage. Owners benefit from very reasonable monthlies and a tax abatement until 2027.

    This property is off market, which means it's not currently listed for sale or rent on Zillow. This may be different from what's available on other websites or public sources.

    Zillow last checked:

    Listing updated:

    Listed by:

    Todd Lewin,

    Compass,

    Michael Rubin

    Source: StreetEasy,MLS#: S1546357

    Facts & features

    Interior

    Bedrooms & bathrooms
    • Bedrooms: 3
    • Bathrooms: 3
    • Full bathrooms: 2
    • 1/2 bathrooms: 1
    Cooling
    • Central Air
    Appliances
    • Included: Dishwasher, Washer/Dryer
    Features
    • Flooring: Hardwood
    • Has fireplace: Yes
    Interior area
    • Total structure area: 1,892
    • Total interior livable area: 1,892 sqft

    Property

    Features
    • Exterior features: Garden, Private Roof Deck, Terrace
    • Has view: Yes
    • View description: Garden
    Details
    • Special conditions: Resale

    Construction

    Type & style
    • Home type: Condo
    • Property subtype: Condominium
    Condition
    • Year built: 2010

    Community & HOA

    Community
    • Subdivision: Williamsburg
    HOA
    • Services included: Maintenance
    • HOA fee: $928 monthly
    Location
    • Region: Brooklyn

    Financial & listing details

    • Price per square foot: $1,731/sqft
    • Annual tax amount: $756
    • Date on market: 6/24/2021

    Price history

    DateEventPrice
    9/24/2021Sold$2,650,000$1,401/sqft
    Source: StreetEasy #S1546357 Report a problem

    Public tax history

    Tax history is unavailable.

    Neighborhood: Williamsburg

    Nearby schools

    GreatSchools rating