Charming 1,712 sq. ft. single-level home on serene Mt. Airy Golf Course. Features 3 bedrooms, 2 baths, hardwood floors, and tiled bathrooms. Spacious master suite with a large jetted tub. Custom kitchen with breakfast nook, formal dining room, and great room with cathedral ceiling and gas fireplace. New roof, HVAC, deck, and 3rd car garage/workshop. Nestled in a quiet, private neighborhood, this home offers peace and comfort. Visit today!
Sold for $349,900
$349,900
201 Big Cedar Dr, Dunlap, TN 37327
3beds
1,712sqft
Single Family Residence
Built in 2001
0.5 Acres Lot
$354,200 Zestimate®
$204/sqft
$2,084 Estimated rent
Home value
$354,200
Estimated sales range
Not available
$2,084/mo
Zestimate® history
Owner options
List your home for rent
$2,084/mo
Rent Zestimate®
Find your next renter with Zillow Rental Manager. Plus, with online applications, you can quickly screen prospective tenants – for free.
$2,084/mo
Rent Zestimate®
Refinance and save
$1,610/mo
Est. payment
Refinancing to a lower rate could help reduce your monthly payments and save thousands over the life of the loan.
$1,610/mo
Est. payment
Explore your selling options
Work with a Zillow partner agent
Leverage their expertise and Zillow's premium Showcase listings to get your home seen by more buyers.
Get startedList with your own agent
Get your home in front of millions of buyers by listing it on Zillow.
Learn how to do itSell it yourself
Take full control of how buyers see your home on Zillow by listing For Sale by Owner (FSBO).
List your homeWhat's special
Gas fireplaceCustom kitchenBreakfast nookSpacious master suiteHardwood floorsTiled bathroomsFormal dining room
Zillow last checked:
Listing updated:
Listed by:
Timothy Nielsen 801-703-3751,
Hunt & Nest Realty
Bought with:
Christopher S Mills, 377880
Crye-Leike Brown 1st Choice Realty & Auction
Source: Greater Chattanooga Realtors,MLS#: 1515764
Facts & features
Interior
Bedrooms & bathrooms
- Bedrooms: 3
- Bathrooms: 2
- Full bathrooms: 2
Heating
- Central, Electric
Cooling
- Central Air, Electric
Appliances
- Included: Dishwasher, Electric Water Heater, Free-Standing Electric Range, Microwave, Refrigerator
- Laundry: Inside, Laundry Room
Features
- Cathedral Ceiling(s), Ceiling Fan(s), Double Vanity, Entrance Foyer, Pantry, Primary Downstairs, Storage, Separate Shower, Tub/shower Combo, Breakfast Nook, Separate Dining Room, Whirlpool Tub
- Flooring: Hardwood, Tile
- Windows: Insulated Windows
- Has basement: No
- Number of fireplaces: 1
- Fireplace features: Gas Starter, Gas Log, Great Room
Interior area
- Total structure area: 1,712
- Total interior livable area: 1,712 sqft
- Finished area above ground: 1,712
Property
Parking
- Total spaces: 3
- Parking features: Concrete, Driveway, Garage, Garage Faces Side
- Attached garage spaces: 3
Accessibility
- Accessibility features: Accessible Entrance, Accessible Approach with Ramp
Features
- Levels: One
- Patio & porch: Deck, Front Porch
- Exterior features: Private Yard, Rain Gutters
- Pool features: None
- Spa features: None
- Fencing: None
- Has view: Yes
- View description: Golf Course, Mountain(s), Neighborhood
Lot
- Size: 0.5 Acres
- Dimensions: 150 x 150 x 150 x 159
- Features: On Golf Course
Details
- Parcel number: 030d B 029.00
- Special conditions: Standard
Construction
Type & style
- Home type: SingleFamily
- Architectural style: Ranch
- Property subtype: Single Family Residence
Materials
- Frame, Vinyl Siding
- Foundation: Brick/Mortar
- Roof: Asphalt
Condition
- New construction: No
- Year built: 2001
Utilities & green energy
- Sewer: Septic Tank
- Water: Public
- Utilities for property: Water Connected
Community & HOA
Community
- Features: Golf, Sidewalks
- Security: Fire Alarm
- Subdivision: Old Madison Ests
HOA
- Has HOA: No
Location
- Region: Dunlap
Financial & listing details
- Price per square foot: $204/sqft
- Tax assessed value: $247,700
- Annual tax amount: $1,137
- Date on market: 6/30/2025
- Listing terms: Cash,Conventional,FHA,VA Loan
- Road surface type: Asphalt
Price history
| Date | Event | Price |
|---|---|---|
| 8/15/2025 | Sold | $349,900$204/sqft |
Source: Greater Chattanooga Realtors #1515764 Report a problem | ||
| 7/10/2025 | Contingent | $349,900$204/sqft |
Source: Greater Chattanooga Realtors #1515764 Report a problem | ||
| 6/30/2025 | Listed for sale | $349,900+67.8%$204/sqft |
Source: Greater Chattanooga Realtors #1515764 Report a problem | ||
| 8/1/2009 | Listing removed | $208,500$122/sqft |
Source: CENTURY 21 Cumberland Realty #1093557 Report a problem | ||
| 6/4/2009 | Listed for sale | $208,500+39.1%$122/sqft |
Source: Century 21 #1093557 Report a problem | ||
| 3/14/2003 | Sold | $149,900+899.3%$88/sqft |
Source: Public Record Report a problem | ||
| 2/21/2001 | Sold | $15,000-62.5%$9/sqft |
Source: Public Record Report a problem | ||
| 3/7/2000 | Sold | $40,000$23/sqft |
Source: Public Record Report a problem | ||
Public tax history
| Year | Property taxes | Tax assessment |
|---|---|---|
| 2025 | $1,137 | $61,925 |
| 2024 | $1,137 | $61,925 |
| 2023 | $1,137 +23.6% | $61,925 +64.4% |
| 2022 | $920 | $37,675 |
| 2021 | $920 | $37,675 |
| 2020 | $920 | $37,675 |
| 2019 | $920 | $37,675 |
| 2018 | $920 +0% | $37,675 -5.1% |
| 2017 | $920 -11.5% | $39,700 -1.9% |
| 2016 | $1,039 | $40,450 |
| 2015 | $1,039 | $40,450 |
| 2014 | $1,039 | $40,450 |
| 2013 | -- | $40,450 -0.1% |
| 2011 | $866 +0.8% | $40,475 -3.9% |
| 2010 | $859 | $42,100 |
| 2009 | $859 | $42,100 |
| 2008 | $859 +14.5% | $42,100 +19.5% |
| 2007 | $750 | $35,225 |
| 2006 | $750 | $35,225 |
| 2005 | $750 -32.8% | $35,225 -14.6% |
| 2004 | $1,117 +15.6% | $41,225 +13.5% |
| 2003 | $966 | $36,325 0% |
| 2001 | -- | $36,326 +81.6% |
| 2000 | -- | $20,000 |
Find assessor info on the county website
Neighborhood: 37327
Nearby homes
- $---- bd-- ba-- sqft219 Big Cedar Dr, Dunlap, TN 37327Off Market
- $---- bd-- ba-- sqft224 Big Cedar Dr, Dunlap, TN 37327Off Market
- $--0.76 acres101 Big Cedar Dr #101, Dunlap, TN 37327Off Market
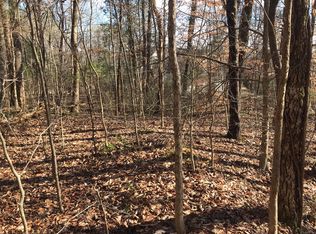
- $337,900-- bd2 ba1.7k sqft223 Big Cedar Dr, Dunlap, TN 37327Off Market
- $35,000-- bd-- ba-- sqftBig Cedar Dr, Dunlap, TN 37327Off Market
- $356,100-- bd2 ba1.9k sqft184 Blue Sewanee Rd, Dunlap, TN 37327Off Market
- $--0.5 acres47 Big Cedar Dr, Dunlap, TN 37327Off Market
- $---- bd-- ba-- sqft232 Big Cedar Dr, Dunlap, TN 37327Off Market
Nearby schools
GreatSchools rating
- 6/10Griffith Elementary SchoolGrades: PK-4Distance: 6.3 mi
- 5/10Sequatchie County Middle SchoolGrades: 5-8Distance: 6.5 mi
- 5/10Sequatchie County High SchoolGrades: 9-12Distance: 6.5 mi
Schools provided by the listing agent
- Elementary: Griffith Elementary School
- Middle: Sequatchie Middle
- High: Sequatchie High
Source: Greater Chattanooga Realtors. This data may not be complete. We recommend contacting the local school district to confirm school assignments for this home.
Get a cash offer in 3 minutes
Find out how much your home could sell for in as little as 3 minutes with a no-obligation cash offer.
Estimated market value
$354,200
Get a cash offer in 3 minutes
Find out how much your home could sell for in as little as 3 minutes with a no-obligation cash offer.
Estimated market value
$354,200
- Tennessee
- Sequatchie County
- Dunlap
- 37327
- 201 Big Cedar Dr
