Popular Hydrangea floor plan in Soleil sits in a lovely cul-de-sac in easy walking distance to the clubhouse. This inviting 4 bedroom, 3.5 bath home plus office home has so much to love. From the time you enter, notice the 10ft. ceilings throughout the whole main level. There are gleaming hardwoods in all the main living and dining areas. The great room features built-in bookcases adjacent to the fireplace. The kitchen is sure to bring out the chef in you with its double ovens, white cabinets, island and loads of counter space. The oversized primary bedroom features tray ceilings and room for a sitting area. You will appreciate the spa like bath after an activity filled day. When it's time to take the fun outside, you will enjoy the heated and cooled sunroom which looks out on your private, fenced backyard with seasonal vegetation. The elevator will make the terrace level accessible to everyone. Speaking of the terrace level, there is a separate living space with kitchen, bedroom, and stepless walk-in shower with lots of space for recreation and storage as well. The patio is screened in for your added comfort. This home has so much to offer. You must see to appreciate. Interior photos coming soon. The community itself sits on over 500 acres and boasts two full time activities directors, a racquet club pro certified in pickleball and tennis, and a fitness director. The 30,000 sq.ft. clubhouse has billiards, arts and crafts, game and card rooms, a commercial kitchen, ball room, state of the art gym, an aerobics room, indoor and outdoor pools, tennis and pickleball, raised plant beds and an amphitheater. Don't wait to start enjoying this resort lifestyle and pretend you are on vacation all year long!
Closed
$670,000
201 Big Meadows Ct, Canton, GA 30114
4beds
4,120sqft
Single Family Residence
Built in 2006
9,147 Square Feet Lot
$690,700 Zestimate®
$163/sqft
$2,939 Estimated rent
Home value
$690,700
$656,000 - $725,000
$2,939/mo
Zestimate® history
Owner options
List your home for rent
$2,939/mo
Rent Zestimate®
Find your next renter with Zillow Rental Manager. Plus, with online applications, you can quickly screen prospective tenants – for free.
$2,939/mo
Rent Zestimate®
Refinance and save
$4,179/mo
Est. payment
Refinancing to a lower rate could help reduce your monthly payments and save thousands over the life of the loan.
$4,179/mo
Est. payment
Explore your selling options
Work with a Zillow partner agent
Leverage their expertise and Zillow's premium Showcase listings to get your home seen by more buyers.
Get startedList with your own agent
Get your home in front of millions of buyers by listing it on Zillow.
Learn how to do itSell it yourself
Take full control of how buyers see your home on Zillow by listing For Sale by Owner (FSBO).
List your homeWhat's special
Zillow last checked:
Listing updated:
Listed by:
Brenda Laird 770-720-1400,
BHHS Georgia Properties
Bought with:
Robby Robinson, 295138
Robinson Real Estate
Source: GAMLS,MLS#: 10424238
Facts & features
Interior
Bedrooms & bathrooms
- Bedrooms: 4
- Bathrooms: 4
- Full bathrooms: 3
- 1/2 bathrooms: 1
- Main level bathrooms: 2
- Main level bedrooms: 3
Rooms
- Room types: Foyer, Office, Sun Room
Dining room
- Features: Seats 12+, Separate Room
Kitchen
- Features: Breakfast Area, Breakfast Bar, Breakfast Room, Kitchen Island, Walk-in Pantry
Heating
- Forced Air, Natural Gas
Cooling
- Ceiling Fan(s), Central Air, Zoned
Appliances
- Included: Dishwasher, Disposal, Double Oven, Microwave, Refrigerator
- Laundry: Common Area, Other
Features
- Bookcases, Master On Main Level, Separate Shower, Tray Ceiling(s), Walk-In Closet(s)
- Flooring: Carpet, Wood
- Windows: Double Pane Windows
- Basement: Bath Finished,Concrete,Daylight,Exterior Entry,Finished,Interior Entry
- Attic: Pull Down Stairs
- Number of fireplaces: 1
- Fireplace features: Gas Log, Gas Starter
- Common walls with other units/homes: No Common Walls
Interior area
- Total structure area: 4,120
- Total interior livable area: 4,120 sqft
- Finished area above ground: 4,120
- Finished area below ground: 0
Property
Parking
- Parking features: Attached, Garage, Garage Door Opener
- Has attached garage: Yes
Accessibility
- Accessibility features: Accessible Doors, Accessible Elevator Installed, Accessible Full Bath
Features
- Levels: Two
- Stories: 2
- Patio & porch: Deck, Patio, Porch
- Exterior features: Sprinkler System
- Fencing: Back Yard
- Body of water: None
Lot
- Size: 9,147 Square Feet
- Features: Cul-De-Sac, Private
Details
- Parcel number: 14N10A 013
Construction
Type & style
- Home type: SingleFamily
- Architectural style: Craftsman,Ranch
- Property subtype: Single Family Residence
Materials
- Other
- Roof: Composition
Condition
- Resale
- New construction: No
- Year built: 2006
Utilities & green energy
- Sewer: Public Sewer
- Water: Public
- Utilities for property: Cable Available, Electricity Available, High Speed Internet, Natural Gas Available, Phone Available, Sewer Available, Underground Utilities, Water Available
Green energy
- Energy efficient items: Insulation, Thermostat, Windows
Community & HOA
Community
- Features: Clubhouse, Fitness Center, Gated, Pool, Retirement Community, Sidewalks, Tennis Court(s)
- Security: Carbon Monoxide Detector(s), Gated Community
- Senior community: Yes
- Subdivision: Soleil Laurel Canyon
HOA
- Has HOA: Yes
- Services included: Maintenance Grounds, Reserve Fund, Security, Swimming, Tennis, Trash
Location
- Region: Canton
Financial & listing details
- Price per square foot: $163/sqft
- Tax assessed value: $674,370
- Annual tax amount: $2,221
- Date on market: 12/9/2024
- Cumulative days on market: 7 days
- Listing agreement: Exclusive Right To Sell
- Listing terms: Cash,Conventional,FHA,VA Loan
- Electric utility on property: Yes
Price history
| Date | Event | Price |
|---|---|---|
| 12/31/2024 | Sold | $670,000-4.1%$163/sqft |
Source:  GAMLS #10424238 Report a problem GAMLS #10424238 Report a problem | ||
| 12/19/2024 | Pending sale | $699,000$170/sqft |
Source:  FMLS GA #7494969 Report a problem FMLS GA #7494969 Report a problem | ||
| 12/7/2024 | Listed for sale | $699,000+47.7%$170/sqft |
Source: FMLS GA #7494969 Report a problem | ||
| 4/20/2007 | Sold | $473,200$115/sqft |
Source: Public Record Report a problem | ||
Public tax history
| Year | Property taxes | Tax assessment |
|---|---|---|
| 2025 | $2,162 -24% | $269,748 +3.7% |
| 2024 | $2,845 +4.6% | $260,088 +3.9% |
| 2023 | $2,719 +1.2% | $250,352 +5.5% |
| 2022 | $2,688 +7.9% | $237,292 +9.8% |
| 2021 | $2,493 +4.5% | $216,156 +3% |
| 2020 | $2,385 +3.5% | $209,840 +2.5% |
| 2019 | $2,305 +0.4% | $204,680 -59% |
| 2018 | $2,297 +1.1% | $499,300 +2.4% |
| 2017 | $2,273 +30.1% | $487,400 +3.3% |
| 2016 | $1,746 -0.2% | $471,700 +0.7% |
| 2015 | $1,751 +6.4% | $468,200 +12.4% |
| 2014 | $1,645 +45% | $416,500 +5.8% |
| 2013 | $1,134 -1.7% | $393,800 +0.9% |
| 2012 | $1,153 +1.8% | $390,400 +0.8% |
| 2011 | $1,132 +5.6% | $387,300 +147.6% |
| 2010 | $1,072 -2.5% | $156,440 -2.6% |
| 2009 | $1,099 -23.1% | $160,600 -10.9% |
| 2008 | $1,430 -38.3% | $180,320 +83% |
| 2007 | $2,316 | $98,560 |
Find assessor info on the county website
Neighborhood: 30114
Nearby homes
- $646,7003 bd3 ba2.7k sqft114 Big Meadows Dr, Canton, GA 30114Off Market
- $761,5004 bd4 ba4k sqft202 Big Meadows Ct, Canton, GA 30114Off Market
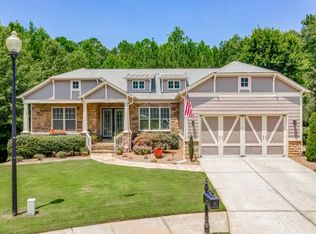
- $629,2002 bd2 ba2.6k sqft116 Big Meadows Dr, Canton, GA 30114Off Market
- $608,0003 bd3 ba2.7k sqft200 Big Meadows Ct, Canton, GA 30114Off Market
- $641,3004 bd5 ba3.3k sqft110 Big Meadows Dr, Canton, GA 30114Off Market
- $749,7004 bd5 ba4.3k sqft716 Springer Mountain Dr, Canton, GA 30114Off Market
- $725,8004 bd4 ba4k sqft714 Springer Mountain Dr, Canton, GA 30114Off Market
- $610,0003 bd3 ba2.7k sqft107 Big Meadows Dr, Canton, GA 30114Sold
Nearby schools
GreatSchools rating
- 6/10R. M. Moore Elementary SchoolGrades: PK-5Distance: 5.2 mi
- 6/10Teasley Middle SchoolGrades: 6-8Distance: 2.3 mi
- 5/10Cherokee High SchoolGrades: 9-12Distance: 2.3 mi
Schools provided by the listing agent
- Elementary: R M Moore
- Middle: Teasley
- High: Cherokee
Source: GAMLS. This data may not be complete. We recommend contacting the local school district to confirm school assignments for this home.
Get a cash offer in 3 minutes
Find out how much your home could sell for in as little as 3 minutes with a no-obligation cash offer.
Estimated market value
$690,700
Get a cash offer in 3 minutes
Find out how much your home could sell for in as little as 3 minutes with a no-obligation cash offer.
Estimated market value
$690,700
- Georgia
- Cherokee County
- Canton
- 30114
- 201 Big Meadows Ct
