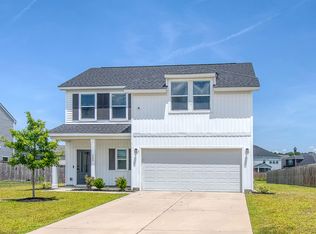
REDUCED! An Assumable Loan may be available at 2.75% with an acceptable offer. Gorgeous Upgraded Open Floor Plan, 3 Bedrooms, 2.5 Baths, Bonus Room, Loft, 2 porches, move-in ready with 2954 sq. ft. on a Cul-de-sac Corner Lot! Full Front Porch includes a lovely Front Door w/ Transom Window & Side lights leading into Large Foyer w/ gleaming Laminate flooring extending throughout living areas. Large Dining Room has tray ceiling, chair rail, wainscotting, & Chandelier. Bonus Room/Office has double glass doors, Ceiling Fan & laminate flooring. Massive Great Room has lovely Fireplace with Gas Logs/Mantel & TV mount, natural lightingfrom windows, Ceiling Fan and is open to Super Gourmet Kitchen w/ Granite Island & Pendant lights, Aristokraft Cabinets w/ Pull-outs, 42" upper cabinets w/ Crown & Light rail, Double Ovens, Vented Microwave Hood, Stainless Gas Cooktop, Laminate flooring, Tile Backsplash, Dishwasher & Disposal, Single Bowl Stainless Sink with Window, & a double door pantry! Casual Dining/Sunroom has windows overlooking the patio, Chandelier & lovely Patio Door to the Screen Porch w/ Ceiling Fan & speakers! The extended Patio includes a Dr. Wellness lifestyle X-6 Hot Tub w/ cover & steps. Back Yard has a privacy fence with a Single Gate & another Double Gate. Large area for grilling, cornhole, hot-tubbing, relaxing. Enjoy both Front & Back Porches! Downstairs has a Half Bathroom, Foyer Closet & a former closet modified as a Doggy Room! Gorgeous wooden treads with wrought iron spindles lead to a large upstairs with open LOFT/BONUS AREA w/ lovely windows & Ceiling Fan, use for work/play area/TV room; plus notice the Drop-Down Attic Stairs! The Large Master Bedroom Suite includes a lovely Tray Ceiling with crown, Ceiling Fan, large windows, & TV wall mount. Large Master Bathroom has Walk-in Tile Shower, Garden Tub with lovely window for natural light, wide double sink raised height vanity with granite, lovely lighting & fixtures, Private Water Closet, & upgraded Large Rectangular Tile Flooring. The Extra-Large Master Closet has a tower of 5 shelves Plus three walls with generous shelving racks. Upstairs has two additional bedrooms; a large Front Bedroom has Ceiling Fan, TV Wall Mount, window & a Walk-in Closet with a Window. Another large secondary Bedroom has a Ceiling Fan, Window & a very large walk-in closet. Upstairs is another full size bathroom with Tub-Shower Combo, tile floors, Linen Closet & lovely Sink Vanity. Laundry Room has tile flooring & shelving. The two-car garage has extended length & includes a garage door opener. All carpets are upgraded. Home has Certainteed Lap Vinyl Siding, Structured Wiring, 10 year Structural Builder's Warranty, Rinnai Tankless Water Heater, Radiant Barrier Roof Sheathing, Low E Vinyl Tilt MI Windows, ridge & soffit Attic Ventilation, 14 Seer Lennox AC & Gas Heat, & has been HERS Tested. Seller is Original Owner. Evaporator Coil replaced 2023. Home has a Transferable Termite Bond. Magnolia in Cane Bay has a lovely amenity center with Pool, Cabana, playpark, doggy park and there are memberships available at the Cane Bay YMCA. Enjoy the living in Cane Bay - Magnolia, with nearby retail, restaurants, grocery stores, schools, healthcare, & a hospital is just a few miles away. Take a walk around the ponds, enjoy trails, ride your golf cart, have breakfast or dinner at nearby restaurants. 201 Bigleaf Court is spacious, upgraded, great for home entertainment & relaxation, well-maintained by Original Owner & is situated on a beautiful Corner Lot on a Cul-de-sac Street with privacy fencing! Welcome Home and start living your best life at Cane Bay Plantation!
Active contingent
Price cut: $7.5K (6/5)
$445,000
201 Bigleaf Ct, Summerville, SC 29486
3beds
2,954sqft
Single Family Residence
Built in 2018
9,147 Square Feet Lot
$435,700 Zestimate®
$151/sqft
$-- HOA
What's special
Bonus roomFull front porchFront and back porchesCul-de-sac corner lotRadiant barrier roof sheathingCertainteed lap vinyl sidingDrop-down attic stairs
- 466 days
- 231
- 20
Zillow last checked:
Listing updated:
Listed by:
Carolina One Real Estate 843-779-8660
Source: CTMLS,MLS#: 25014057
Facts & features
Interior
Bedrooms & bathrooms
- Bedrooms: 3
- Bathrooms: 3
- Full bathrooms: 2
- 1/2 bathrooms: 1
Rooms
- Room types: Bonus Room, Family Room, Great Room, Loft, Office, Dining Room, Sun Room, Utility Room, Bonus, Breakfast Room, Eat-In-Kitchen, Family, Foyer, Great, Laundry, Pantry, Separate Dining, Study, Sun, Utility
Heating
- Central, Natural Gas
Cooling
- Central Air
Appliances
- Laundry: Electric Dryer Hookup, Washer Hookup, Laundry Room
Features
- Ceiling - Smooth, Tray Ceiling(s), High Ceilings, Garden Tub/Shower, Kitchen Island, Walk-In Closet(s), Ceiling Fan(s), Eat-in Kitchen, Entrance Foyer, Pantry
- Flooring: Carpet, Ceramic Tile, Laminate, Wood
- Doors: Some Thermal Door(s)
- Windows: Some Thermal Wnd/Doors, Window Treatments
- Number of fireplaces: 1
- Fireplace features: Gas, Gas Log, Great Room, One
Interior area
- Total structure area: 2,954
- Total interior livable area: 2,954 sqft
Property
Parking
- Total spaces: 2
- Parking features: Garage, Attached, Garage Door Opener
- Attached garage spaces: 2
Features
- Levels: Two
- Stories: 2
- Patio & porch: Patio, Front Porch, Screened
- Exterior features: Rain Gutters, Lighting
- Spa features: Hot Tub/Spa
- Fencing: Privacy,Wood
Lot
- Size: 9,147 Square Feet
- Features: 0 - .5 Acre, Cul-De-Sac, Level, Wooded
Details
- Parcel number: 1950503034
- Special conditions: 10 Yr Warranty
Construction
Type & style
- Home type: SingleFamily
- Architectural style: Traditional
- Property subtype: Single Family Residence
Materials
- Vinyl Siding
- Foundation: Slab
- Roof: Asphalt
Condition
- New construction: No
- Year built: 2018
Details
- Warranty included: Yes
Utilities & green energy
- Sewer: Public Sewer
- Water: Public
- Utilities for property: BCW & SA, Berkeley Elect Co-Op, Dominion Energy
Green energy
- Green verification: HERS Index Score
Community & HOA
Community
- Features: Club Membership Available, Dog Park, Other, Park, Pool, Trash, Walk/Jog Trails
- Subdivision: Cane Bay Plantation
Location
- Region: Summerville
Financial & listing details
- Price per square foot: $151/sqft
- Tax assessed value: $531,400
- Annual tax amount: $351
- Date on market: 5/21/2025
- Listing terms: Any,Cash,Conventional,FHA,USDA Loan,VA Loan
Estimated market value
$435,700
$414,000 - $457,000
$2,528/mo
Price history
| Date | Event | Price |
|---|---|---|
| 6/5/2026 | Price change | $445,000-1.7%$151/sqft |
Source:  CTMLS #25014057 Report a problem CTMLS #25014057 Report a problem | ||
| 2/26/2026 | Price change | $452,500-0.5%$153/sqft |
Source: CTMLS #25014057 Report a problem | ||
| 2/8/2026 | Listing removed | $3,200$1/sqft |
Source: Zillow Rentals Report a problem | ||
| 2/6/2026 | Listed for rent | $3,200$1/sqft |
Source: Zillow Rentals Report a problem | ||
| 2/6/2026 | Listing removed | $3,200$1/sqft |
Source: CTMLS #25028938 Report a problem | ||
| 1/5/2026 | Price change | $3,200+12.3%$1/sqft |
Source: CTMLS #25028938 Report a problem | ||
| 12/3/2025 | Price change | $455,000-1.1%$154/sqft |
Source: CTMLS #25014057 Report a problem | ||
| 11/28/2025 | Listed for rent | $2,850$1/sqft |
Source: Zillow Rentals Report a problem | ||
| 11/27/2025 | Listing removed | $2,850$1/sqft |
Source: Zillow Rentals Report a problem | ||
| 11/5/2025 | Price change | $2,850-8.1%$1/sqft |
Source: Zillow Rentals Report a problem | ||
| 11/2/2025 | Price change | $459,990-1.9%$156/sqft |
Source: CTMLS #25014057 Report a problem | ||
| 10/28/2025 | Listed for rent | $3,100$1/sqft |
Source: Zillow Rentals Report a problem | ||
| 10/20/2025 | Price change | $469,000-3.3%$159/sqft |
Source: CTMLS #25014057 Report a problem | ||
| 8/25/2025 | Price change | $485,000-1.6%$164/sqft |
Source: CTMLS #25014057 Report a problem | ||
| 8/3/2025 | Price change | $493,000-1.4%$167/sqft |
Source: CTMLS #25014057 Report a problem | ||
| 6/16/2025 | Price change | $500,000-3.5%$169/sqft |
Source: CTMLS #25014057 Report a problem | ||
| 6/1/2025 | Price change | $518,000-1.3%$175/sqft |
Source: CTMLS #25014057 Report a problem | ||
| 5/21/2025 | Listed for sale | $525,000+67.5%$178/sqft |
Source: CTMLS #25014057 Report a problem | ||
| 7/5/2018 | Sold | $313,346$106/sqft |
Source: Public Record Report a problem | ||
Public tax history
| Year | Property taxes | Tax assessment |
|---|---|---|
| 2024 | $351 | $14,480 +15% |
| 2023 | $351 +4.4% | $12,590 |
| 2022 | $336 -90.2% | $12,590 |
| 2021 | $3,446 +111.8% | $12,590 |
| 2020 | $1,627 | $12,590 +222.8% |
| 2018 | -- | $3,900 |
Find assessor info on the county website
Monthly payment
Est. payment
Payment breakdown
Explore the cost of this home by adjusting the details. Changes won't be saved.Climate risks
Neighborhood: 29486
Nearby schools
Schools provided by the listing agent
- Elementary: Cane Bay
- Middle: Cane Bay
- High: Cane Bay High School
Source: CTMLS. This data may not be complete. We recommend contacting the local school district to confirm school assignments for this home.
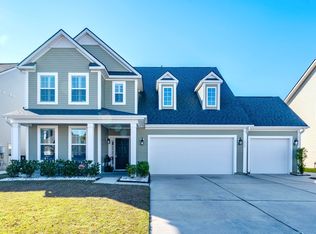
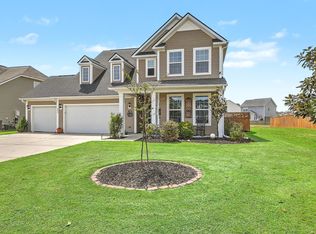
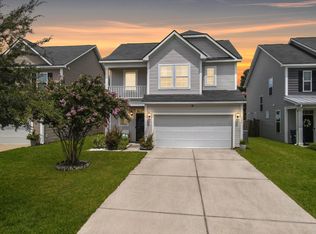
Similar homes
- $443,9004 bd3 ba2.6k sqft217 Squire Pope Rd, Summerville, SC 29486For Sale

 MLS ID #26016081, Jennifer Patterson. CTMLS
 - $469,0005 bd4 ba3.1k sqft405 Huckleberry Ct, Summerville, SC 29486For Sale
 MLS ID #26006341, Deeanna Enfinger. CTMLS
 - $419,5003 bd3 ba2.4k sqft418 Carrara Dr, Summerville, SC 29486For Sale
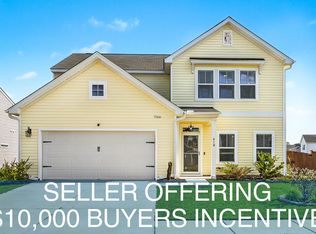 MLS ID #26016791, Andrew Williamson. CTMLS
 - $439,9004 bd3 ba2.6k sqft299 Lucca Dr, Summerville, SC 29486For Sale
 MLS ID #26019967, Daniel Cohen. CTMLS
 - $479,9003 bd3 ba2.9k sqft554 Tranquil Waters Way, Summerville, SC 29486For SaleMLS ID #26017472, Tiffany Johnson-wilson. CTMLS
- $550,0004 bd3 ba3.6k sqft165 Lindera Preserve Blvd, Summerville, SC 29486For SaleMLS ID #26024261, Yaser Perez. CTMLS
- $358,5004 bd2 ba1.8k sqft259 Firewheel Ct, Summerville, SC 29486For SaleMLS ID #26024518, Will Evans. CTMLS
- $449,0005 bd4 ba2.5k sqft415 True North Trl, Summerville, SC 29486For SaleMLS ID #26017929, Ashley Turner. CTMLS
- $422,4004 bd3 ba2.5k sqft271 Decatur Dr, Summerville, SC 29486For SaleMLS ID #26018381, Dede Kennedy. CTMLS
- $459,9004 bd3 ba2.3k sqft136 Airy Dr, Summerville, SC 29486For SaleMLS ID #26018955, Ayana Johnson. CTMLS
- $370,5003 bd3 ba2.1k sqft411 Ridgedale Rd, Summerville, SC 29486For SaleMLS ID #26012128, Jason Blanthorn. CTMLS
- $395,0003 bd3 ba2.2k sqft412 Carrara Dr, Summerville, SC 29486For SaleMLS ID #26008632, Len Banks. CTMLS
- $524,9004 bd3 ba2.5k sqft135 Whaler Ave, Summerville, SC 29486For SaleMLS ID #26022399, Louisa Neely. CTMLS
- $355,0004 bd3 ba2.1k sqft743 Redbud Ln, Summerville, SC 29486For SaleMLS ID #25014250, Haley Ebersole. CTMLS
- $519,0003 bd3 ba2.6k sqft273 Calm Water Way, Summerville, SC 29486For SaleMLS ID #26007768, Julia Chandler. CTMLS
- $499,9004 bd3 ba2.4k sqft349 Long Pier St, Summerville, SC 29486For SaleMLS ID #26008427, Angie Murto. CTMLS
- $398,0004 bd3 ba2.3k sqft144 Summit View Dr, Summerville, SC 29486For SaleMLS ID #26010050, Davis Diel. CTMLS
- $525,0005 bd4 ba3.2k sqft295 Saxony Loop, Summerville, SC 29486For SaleMLS ID #26018723, Shannondoah Deaver. CTMLS
- $485,0004 bd3 ba3.2k sqft171 Airy Dr, Summerville, SC 29486For SaleMLS ID #26017527, David Brown. CTMLS
- $465,0004 bd3 ba2.7k sqft621 Pendleton Dr, Moncks Corner, SC 29461For SaleMLS ID #26024179, Hailey Kislinger. CTMLS
