Skip main navigation
Contingent
  • $379,000

    201 Bingham Cir, Mundelein, IL 60060

    2beds
    1,321sqft
    : 
    Loading
    Get pre-qualified
    Duplex, Single Family Residence
    Built in 1978
    -- sqft lot
    $-- Zestimate®
    $287/sqft
    $-- HOA

    What's special

    Striking new fireplaceSpacious bedroomsNew landscapingQuartz countertopFreshly painted interiorNew skylights with shadesFreshly painted exterior
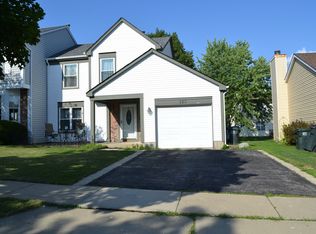
    Gorgeous Whole-Home Transformation! This stunning, luxury home offers exceptional style and quality throughout-with no HOA fees. Thoughtfully designed by LRS Interiors, it showcases top-of-the-line craftsmanship, premium materials, and countless upgrades.The beautiful curb appeal begins with a freshly painted exterior, complemented by NEW landscaping, a NEW roof, skylights, front door, and exterior lighting. Step inside a NEW tiled foyer, and the vaulted ceiling of the living/dining combination with NEW recessed lighting, where you are greeted by an abundance of natural light that fills the freshly painted interior, featuring accent walls and beautiful NEW LVP flooring throughout. This spacious area is ideal for entertaining and large gatherings. The completely REMODELED kitchen is breathtaking, featuring gleaming refinished hardwood floors that flow seamlessly into the family room. The kitchen boasts rich, towering upgraded cabinetry with soft-close drawers from Diamond Cabinetry, luxurious granite countertops, a Kohler faucet, and high-end LG SS appliances. The kitchen and family room create the perfect gathering space, highlighted by a striking NEW fireplace, NEW skylights with shades and a NEW sliding door leading to the oversized, freshly painted deck overlooking the partially fenced backyard-ideal for relaxing and entertaining.The spacious bedrooms feature NEW recessed lighting, ceiling fan/light combinations, and custom closet systems, while the primary bedroom offers a WIC. The NEWLY remodeled spa-inspired bathroom is the perfect retreat, complete with a jetted tub in the shower with a niche, porcelain tile flooring, a vanity with storage, and a quartz countertop. Plus an upgraded medicine cabinet for extra storage. Completing this exceptional home are a laundry closet with NEW cabinetry, a beautifully remodeled half bath, and an abundant storage above the hall bath and garage which was sheetrock and painted. Conveniently located near parks, shopping, and restaurants, this turnkey home is a must-see! NEW & UPDATED EXTERIOR: Roof, landscaping, exterior doors, lighting, hardware, and paint. INTERIOR: Kitchen, bathrooms, fireplace, appliances, Moen and Kohler fixtures, plumbing, motion sensor closets, electrical, flooring, baseboards, hardware, lighting, outlets, switches, and vents.
    --
    on Zillow
    |
    539
    views
    |
    28
    saves
    |

    Zillow last checked:

    Listed by:

    Susan Dunnigan, CSC 224-627-5910,

    @properties Christie's International Real Estate

    Source: MRED as distributed by MLS GRID,MLS#: 12671929MLS Logo

      Facts & features

      Interior

      Bedrooms & bathrooms
      • Bedrooms: 2
      • Bathrooms: 2
      • Full bathrooms: 1
      • 1/2 bathrooms: 1
      Rooms
      • Room types: Walk In Closet
      Primary bedroom
      • Features: Flooring (Wood Laminate)
      • Level: Main
      • Area: 182 Square Feet
      • Dimensions: 14X13
      Bedroom 2
      • Features: Flooring (Wood Laminate)
      • Level: Main
      • Area: 144 Square Feet
      • Dimensions: 12X12
      Dining room
      • Features: Flooring (Wood Laminate)
      • Level: Main
      • Dimensions: COMBO
      Family room
      • Features: Flooring (Hardwood)
      • Level: Main
      • Area: 216 Square Feet
      • Dimensions: 18X12
      Kitchen
      • Features: Kitchen (Granite Counters, Updated Kitchen), Flooring (Hardwood)
      • Level: Main
      • Area: 120 Square Feet
      • Dimensions: 12X10
      Living room
      • Features: Flooring (Wood Laminate)
      • Level: Main
      • Area: 360 Square Feet
      • Dimensions: 20X18
      Walk in closet
      • Features: Flooring (Wood Laminate)
      • Level: Main
      • Area: 48 Square Feet
      • Dimensions: 12X4
      Heating
      • Natural Gas, Forced Air
      Cooling
      • Central Air
      Appliances
      • Included: Range, Microwave, Dishwasher, Refrigerator, Washer, Dryer, Disposal, Stainless Steel Appliance(s)
      • Laundry: Main Level
      Features
      • Vaulted Ceiling(s), 1st Floor Bedroom, Storage, Walk-In Closet(s)
      • Flooring: Hardwood, Laminate
      • Windows: Skylight(s)
      • Basement: None
      • Number of fireplaces: 1
      • Fireplace features: Wood Burning, Family Room
      Interior area
      • Total structure area: 0
      • Total interior livable area: 1,321 sqft

      Property

      Parking
      • Total spaces: 1
      • Parking features: Asphalt, Yes, Garage Owned, Attached, Garage
      • Attached garage spaces: 1
      Accessibility
      • Accessibility features: No Disability Access
      Features
      • Patio & porch: Deck
      Lot
      • Size: 4,300 Square Feet
      • Dimensions: 43 x 100
      • Features: Landscaped
      Details
      • Parcel number: 10262060070000
      • Special conditions: None

      Construction

      Type & style
      • Home type: MultiFamily
      • Property subtype: Duplex, Single Family Residence
      Materials
      • Vinyl Siding, Brick
      • Foundation: Concrete Perimeter
      • Roof: Asphalt
      Condition
      • New construction: No
      • Year built: 1978
      Details
      • Builder model: Gresham

      Utilities & green energy

      • Sewer: Public Sewer
      • Water: Public

      Community & HOA

      Community
      • Subdivision: Cambridge Country
      HOA
      • Services included: None
      Location
      • Region: Mundelein

      Financial & listing details

      • Price per square foot: $287/sqft
      • Tax assessed value: $233,300
      • Annual tax amount: $6,931
      • Ownership: Fee Simple

        Estimated market value

        Not available

        Estimated sales range

        Not available

        Not available

        Price history

        DateEventPrice
        2/18/2026Sold$260,000-10.3%$197/sqft
        Source: MRED as distributed by MLS GRID #12503605 Report a problem
        1/13/2026Contingent$290,000$220/sqft
        Source: MRED as distributed by MLS GRID #12503605 Report a problem
        10/31/2025Price change$290,000-6.5%$220/sqft
        Source: MRED as distributed by MLS GRID #12503605 Report a problem
        10/25/2025Listed for sale$310,000$235/sqft
        Source: MRED as distributed by MLS GRID #12503605 Report a problem

        Public tax history

        YearProperty taxesTax assessment
        2024$6,123 +4.4%$87,741 +12.8%
        2023$5,867 +5.1%$77,759 +9.1%
        2022$5,585 +9.3%$71,247 +13.2%
        2021$5,111 +2.1%$62,915 +10%
        2020$5,005 -6.7%$57,195 +3.4%
        2019$5,364 +8.9%$55,314 +6.5%
        2018$4,927 $51,951 +3.2%
        2017$4,927 +6.1%$50,316 +5.3%
        2016$4,645 -6.9%$47,788 +6.7%
        2015$4,988 +4%$44,800 -4.3%
        2014$4,798 +2%$46,790 -0.9%
        2012$4,702 -0.1%$47,205 -13.1%
        2011$4,708 -1.7%$54,309 -9.8%
        2010$4,788 +1.1%$60,205 -7.3%
        2009$4,734 +0.1%$64,926 -0.8%
        2008$4,731 +4.5%$65,458 +2.5%
        2006$4,528 -0.5%$63,883
        2005$4,550 -2.2%--
        2004$4,652 +3.4%--
        2003$4,500 +6.9%--
        2002$4,211 +12.5%--
        2001$3,745 +4.4%$47,585 +4%
        2000$3,586 $45,768
        Find assessor info on the county website

        Monthly payment

        Est. payment

        Payment breakdown

        Explore the cost of this home by adjusting the details. Changes won't be saved.
        All calculations are estimates and provided by Zillow, Inc. for informational purposes only. Actual amounts may vary.
        HOA fees may include property taxes on listings classified as Co-Ops. Contact the listing agent and/or owner for fee details.
        Mortgage interest rates are dependent on a number of factors, including credit score, down payment, and repayment length. Interest rate data provided by Zillow Group Marketplace, Inc. as of 1/1/1970 from various mortgage lenders with which we have lead or other similar arrangements; the Estimated Payment is an average of those rates.
        See how much you could borrow to make a competitive offer.

        Climate risks

        Neighborhood: 60060

        Getting around

        28 / 100
        Car-Dependent
        55 / 100
        Bikeable

        Nearby schools

        GreatSchools rating
        Schools provided by the listing agent
        • High: Mundelein Cons High School
        • District: 75

        Source: MRED as distributed by MLS GRID. This data may not be complete. We recommend contacting the local school district to confirm school assignments for this home.

        A local agent can set up tours, give advice and negotiate with sellers.

        A local lender can help you make sure your offer is ready when you are.

        Browse local experts

        Similar homes