Skip main navigation
Closed
  • $715,000

    201 Birchin Dr, Woodstock, GA 30188

    5beds
    4,250sqft
    Single Family Residence
    Built in 2017
    0.37 Acres Lot
    $714,900 Zestimate®
    $168/sqft
    $4,258 Estimated rent

    Home value

    $714,900

    $679,000 - $751,000

    $4,258/mo

    Zestimate® history
    Loading
    Loading...

    Owner options

    List your home for rent

    $4,258/mo

    Rent Zestimate®

    Find your next renter with Zillow Rental Manager. Plus, with online applications, you can quickly screen prospective tenants – for free.

    Learn more

    $4,258/mo

    Rent Zestimate®

    Refinance and save

    $5,313/mo

    Est. payment

    Refinancing to a lower rate could help reduce your monthly payments and save thousands over the life of the loan.

    See today's rates

    $5,313/mo

    Est. payment

    Explore your selling options

    Work with a Zillow partner agent

    Leverage their expertise and Zillow's premium Showcase listings to get your home seen by more buyers.

    Get started

    List with your own agent

    Get your home in front of millions of buyers by listing it on Zillow.

    Learn how to do it

    Sell it yourself

    Take full control of how buyers see your home on Zillow by listing For Sale by Owner (FSBO).

    List your home

    What's special

    Three-car garageCozy sitting roomHidden walk-in pantryCovered patioLarge walk-in closetBright modern kitchenOversized primary suite
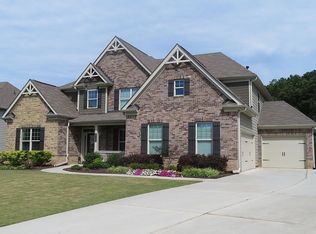
    Welcome to this exceptional home in the highly sought-after Hickory Manor subdivision in Woodstock, GA-where comfort, style, and functionality come together beautifully. Step inside to discover stunning hardwood floors throughout the main level, setting the tone for the home's elegant yet inviting feel. The formal dining room offers the perfect space for hosting memorable gatherings, while the open-concept fireside living room flows seamlessly into a bright, modern kitchen designed for both everyday living and entertaining. The kitchen features a large island with a breakfast bar, custom cabinetry, and a hidden walk-in pantry-an unexpected and delightful touch. Just off the kitchen, a cozy sitting room provides the ideal space for relaxing or enjoying your morning coffee. The main level also includes a bedroom and full bathroom, perfect for guests or multigenerational living. Upstairs, you'll find four spacious bedrooms, including an oversized primary suite that serves as a true retreat. This luxurious space features its own sitting area and a spa-like ensuite bath with a separate shower, soaking tub, and a large walk-in closet that leads directly into a private office-perfect for working from home in comfort and style. Step outside to a large backyard designed for enjoying the outdoors year-round, complete with a covered patio and gas connection for effortless grilling. A three-car garage provides ample storage and convenience. Located in a vibrant community, residents enjoy fantastic neighborhood amenities including a pool and playground, making this home the perfect blend of lifestyle and location. This is the one you've been waiting for-schedule your showing today! Seller willing to contribute up to $10,000 towards Buyer's closing costs or rate buydown with full priced offer.

    Zillow last checked:

    Listing updated:

    Listed by:

    Dawn Scurry-Thomson 706-289-8866,

    Redfin Corporation

    Bought with:

    Jaycie Mirabella, 336592

    Keller Williams Realty Consultants

    Source: GAMLS,MLS#: 10714548MLS Logo

    Facts & features

    Interior

    Bedrooms & bathrooms
    • Bedrooms: 5
    • Bathrooms: 4
    • Full bathrooms: 4
    • Main level bathrooms: 1
    • Main level bedrooms: 1
    Rooms
    • Room types: Bonus Room, Foyer, Other
    Kitchen
    • Features: Breakfast Area, Breakfast Bar, Kitchen Island, Walk-in Pantry
    Heating
    • Central
    Cooling
    • Ceiling Fan(s), Central Air
    Appliances
    • Included: Dishwasher, Disposal, Microwave
    • Laundry: Upper Level
    Features
    • Tray Ceiling(s), Walk-In Closet(s)
    • Flooring: Carpet, Hardwood
    • Windows: Double Pane Windows
    • Basement: None
    • Number of fireplaces: 1
    • Fireplace features: Living Room
    • Common walls with other units/homes: No Common Walls
    Interior area
    • Total structure area: 4,250
    • Total interior livable area: 4,250 sqft
    • Finished area above ground: 4,250
    • Finished area below ground: 0

    Property

    Parking
    • Total spaces: 5
    • Parking features: Garage
    • Has garage: Yes
    Features
    • Levels: Two
    • Stories: 2
    • Patio & porch: Patio
    • Fencing: Back Yard,Privacy
    • Body of water: None
    Lot
    • Size: 0.37 Acres
    • Features: Private
    Details
    • Parcel number: 02N02E 042

    Construction

    Type & style
    • Home type: SingleFamily
    • Architectural style: Traditional
    • Property subtype: Single Family Residence
    Materials
    • Brick, Stone
    • Roof: Composition
    Condition
    • Resale
    • New construction: No
    • Year built: 2017

    Utilities & green energy

    • Sewer: Public Sewer
    • Water: Public
    • Utilities for property: Electricity Available, Natural Gas Available, Sewer Available, Water Available

    Community & HOA

    Community
    • Features: Playground, Pool
    • Security: Carbon Monoxide Detector(s), Smoke Detector(s)
    • Subdivision: Hickory Manor
    HOA
    • Has HOA: Yes
    • Services included: Other, Swimming
    • HOA fee: $1,000 annually
    Location
    • Region: Woodstock

    Financial & listing details

    • Price per square foot: $168/sqft
    • Tax assessed value: $777,200
    • Annual tax amount: $7,934
    • Date on market: 3/20/2026
    • Cumulative days on market: 133 days
    • Listing agreement: Exclusive Right To Sell
    • Electric utility on property: Yes

    Price history

    DateEventPrice
    8/20/2026Sold$715,000-3.2%$168/sqft
    Source: GAMLS #10714548 Report a problem
    7/31/2026Pending sale$739,000$174/sqft
    Source: GAMLS #10714548 Report a problem
    7/17/2026Price change$739,000-1.3%$174/sqft
    Source: GAMLS #10714548 Report a problem
    5/29/2026Price change$749,000-2.1%$176/sqft
    Source: GAMLS #10714548 Report a problem
    4/3/2026Price change$765,000-1.9%$180/sqft
    Source: GAMLS #10714548 Report a problem
    3/20/2026Listed for sale$780,000$184/sqft
    Source: FMLS GA #7731771 Report a problem
    5/31/2024Sold$780,000+4%$184/sqft
    Source: Public Record Report a problem
    5/8/2024Pending sale$750,000$176/sqft
    Source: GAMLS #10293149 Report a problem
    5/3/2024Listed for sale$750,000+63%$176/sqft
    Source: FMLS GA #7378968 Report a problem
    1/30/2018Sold$460,130$108/sqft
    Source: Public Record Report a problem

    Public tax history

    YearProperty taxesTax assessment
    2025$7,934 +13.2%$310,880 +7.2%
    2024$7,010 -3.3%$289,920 -3.3%
    2023$7,246 +22.5%$299,920 +26.3%
    2022$5,916 +13.9%$237,440 +28.1%
    2021$5,193 +1.6%$185,360 +1.8%
    2020$5,110 -1.1%$182,040 -1.1%
    2019$5,169 +52%$184,120 -36.9%
    2018$3,401 +255.5%$291,700 +251.4%
    2017$957 $83,000
    Find assessor info on the county website

    Neighborhood: 30188

    Nearby schools

    GreatSchools rating
    Schools provided by the listing agent
    • Elementary: Hickory Flat
    • Middle: Dean Rusk
    • High: Sequoyah

    Source: GAMLS. This data may not be complete. We recommend contacting the local school district to confirm school assignments for this home.

    Get a cash offer in 3 minutes
    Find out how much your home could sell for in as little as 3 minutes with a no-obligation cash offer.
    Estimated market value
    $714,900
    Get a cash offer in 3 minutes
    Find out how much your home could sell for in as little as 3 minutes with a no-obligation cash offer.
    Estimated market value
    $714,900