**See MLS for Buyer Incentive Offered by Seller With an Acceptable Offer** Welcome to the cutest home to hit the market! From the moment you arrive, you'll fall in love with its storybook charm, inviting curb appeal, and the kind of character that's hard to find. The rocking chair front porch is made for slow mornings with a cup of coffee, while the back deck is the perfect place to unwind as the sun sets. Inside, this delightful 3-bedroom, 2-bath home offers a thoughtfully designed floor plan featuring a convenient first-floor primary suite, cozy dining nook, and inviting living spaces that feel both comfortable and full of personality. Every room is filled with warmth, charm, and plenty of storage to keep life organized. Situated on a spacious corner lot in one of Dunn's wonderful neighborhoods, this home also features a two-car garage and outdoor space that's just as inviting as the interior. Whether you're looking for your first home, your forever home, or simply a place with timeless cottage appeal, this one is ready to steal your heart. Come see why everyone will be talking about this charming gem!
For sale
Price cut: $10K (7/16)
$279,900
201 Bishop Ln, Dunn, NC 28334
3beds
1,555sqft
:
Get pre-qualified$1,656/mo
Single Family Residence, Residential
Built in 2001
0.26 Acres Lot
$272,900 Zestimate®
$180/sqft
$-- HOA
What's special
Rocking chair front porchBack deckInviting curb appealPlenty of storageInviting living spacesSpacious corner lotTwo-car garage
- 12 days |
- 1,671 |
- 70 |
Likely to sell faster than
Zillow last checked:
Listing updated:
Listed by:
Mia Taylor Johnson 561-284-5207,
Harris Realty & Land, LLC
Source: Doorify MLS,MLS#: 10179432
Facts & features
Interior
Bedrooms & bathrooms
- Bedrooms: 3
- Bathrooms: 3
- Full bathrooms: 2
- 1/2 bathrooms: 1
Heating
- None
Cooling
- Ceiling Fan(s), Electric, Heat Pump
Appliances
- Included: Dishwasher, Dryer, Electric Range, Free-Standing Electric Range, Free-Standing Range, Free-Standing Refrigerator, Ice Maker, Microwave, Range, Refrigerator, Stainless Steel Appliance(s), Washer, Washer/Dryer, Water Heater
- Laundry: In Bathroom, Inside, Main Level
Features
- Ceiling Fan(s), Chandelier, High Speed Internet, Master Downstairs, Stone Counters
- Flooring: Carpet, Hardwood, Vinyl, Wood
- Basement: Crawl Space
- Number of fireplaces: 1
- Fireplace features: Gas Log, Living Room
- Common walls with other units/homes: No Common Walls
Interior area
- Total structure area: 1,555
- Total interior livable area: 1,555 sqft
- Finished area above ground: 1,555
- Finished area below ground: 0
Property
Parking
- Total spaces: 2
- Parking features: Attached, Driveway, Garage
- Attached garage spaces: 2
Accessibility
- Accessibility features: Accessible Washer/Dryer
Features
- Levels: One and One Half
- Stories: 2
- Patio & porch: Covered, Deck, Front Porch, Porch, Rear Porch
- Exterior features: Awning(s), Rain Gutters, Storage
- Has view: Yes
Lot
- Size: 0.26 Acres
Details
- Additional structures: Outbuilding, Shed(s), Storage
- Parcel number: 021507 0209 59
- Zoning: R-10
- Special conditions: Standard
Construction
Type & style
- Home type: SingleFamily
- Architectural style: Traditional
- Property subtype: Single Family Residence, Residential
Materials
- Vinyl Siding
- Foundation: Brick/Mortar, Raised
- Roof: Shingle
Condition
- New construction: No
- Year built: 2001
Utilities & green energy
- Sewer: Public Sewer
- Water: Public
Community & HOA
Community
- Features: Suburban
- Subdivision: Village Square
HOA
- Has HOA: No
Location
- Region: Dunn
Financial & listing details
- Price per square foot: $180/sqft
- Tax assessed value: $213,361
- Annual tax amount: $2,775
- Date on market: 7/10/2026
Estimated market value
$272,900
$259,000 - $287,000
$1,694/mo
Price history
| Date | Event | Price |
|---|---|---|
| 7/16/2026 | Price change | $279,900-3.4%$180/sqft |
Source:  Doorify MLS #10179432 Report a problem Doorify MLS #10179432 Report a problem | ||
| 7/10/2026 | Listed for sale | $289,900+107.1%$186/sqft |
Source: Doorify MLS #10179432 Report a problem | ||
| 8/15/2011 | Sold | $140,000+0.1%$90/sqft |
Source: Public Record Report a problem | ||
| 6/11/2011 | Listed for sale | $139,900$90/sqft |
Source: RE/MAX Signature Realty #1788408 Report a problem | ||
Public tax history
| Year | Property taxes | Tax assessment |
|---|---|---|
| 2025 | $2,835 +2.2% | $213,361 |
| 2024 | $2,775 +3.2% | $213,361 |
| 2023 | $2,689 +1.6% | $213,361 |
| 2022 | $2,647 +44.2% | $213,361 +65.7% |
| 2021 | $1,836 | $128,730 |
| 2020 | $1,836 +0.8% | $128,730 |
| 2019 | $1,821 | $128,730 |
| 2018 | $1,821 -2.5% | $128,730 |
| 2017 | $1,868 | $128,730 -2.6% |
| 2016 | $1,868 | $132,210 |
| 2015 | -- | $132,210 |
| 2014 | $1,842 | $132,210 |
| 2012 | -- | $132,210 |
| 2011 | -- | $132,210 |
| 2010 | -- | $132,210 |
| 2009 | -- | $132,210 +24% |
| 2008 | -- | $106,590 |
| 2007 | -- | $106,590 |
| 2006 | -- | $106,590 |
| 2005 | -- | $106,590 |
| 2004 | -- | $106,590 |
| 2003 | -- | $106,590 |
| 2001 | -- | -- |
| 2000 | -- | -- |
Find assessor info on the county website
Monthly payment
Est. payment
Payment breakdown
Explore the cost of this home by adjusting the details. Changes won't be saved.Climate risks
Neighborhood: 28334
Nearby schools
GreatSchools rating
- 2/10Dunn ElementaryGrades: PK-5Distance: 0.7 mi
- 7/10Dunn MiddleGrades: 6-8Distance: 0.9 mi
- 4/10Triton HighGrades: 9-12Distance: 2.5 mi
Schools provided by the listing agent
- Elementary: Harnett - Dunn Elementary
- Middle: Harnett - Dunn Middle
- High: Harnett - Triton High
Source: Doorify MLS. This data may not be complete. We recommend contacting the local school district to confirm school assignments for this home.
- $274,3003 bd2 ba1.3k sqft203 Bishop Ln, Dunn, NC 28334Off Market
- $262,4003 bd2 ba1.3k sqft715 Maple Ave, Dunn, NC 28334Off Market
- $263,6003 bd2 ba1.3k sqft100 Bishop Ln, Dunn, NC 28334Off Market
- $238,0003 bd2 ba1.2k sqft713 Maple Ave, Dunn, NC 28334Off Market
- $267,8003 bd2 ba1.3k sqft200 Bishop Ln, Dunn, NC 28334Off Market
- $269,9003 bd2 ba1.3k sqft205 Bishop Ln, Dunn, NC 28334Sold
- $251,2003 bd2 ba1.1k sqft717 Maple Ave, Dunn, NC 28334Off Market
- $243,7003 bd2 ba1.2k sqft711 Maple Ave, Dunn, NC 28334Off Market
A local agent can set up tours, give advice and negotiate with sellers.
Similar homes
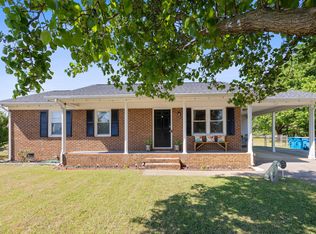
- $282,0003 bd2 ba1.7k sqft106 Martin Street, Dunn, NC 28334For Sale

 MLS ID #100582388, Kyle Rank, Mark Spain Real Estate. Hive MLS
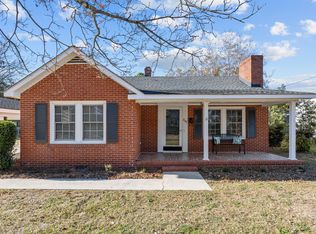
 - $280,0003 bd2 ba1.4k sqft117 Holly Ave, Dunn, NC 28334For Sale
 MLS ID #10160926, Eva Angelina Romero Guzman. Doorify MLS
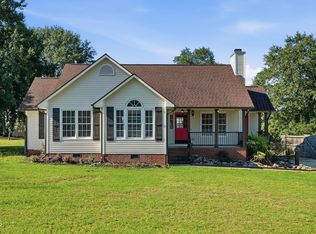
 - $276,5003 bd2 ba1.6k sqft209 N Watauga Ave, Dunn, NC 28334For Sale
 MLS ID #10133815, Lauren Weathers. Doorify MLS
 - $280,0003 bd2 ba1.3k sqft31 Birchfield Ct, Coats, NC 27521For Sale
 MLS ID #10181206, Jenny Dean. Doorify MLS
 - $288,9003 bd3 ba1.8k sqft10100 Green Path Rd, Dunn, NC 28334For SaleMLS ID #10175491, Stephanie Anson. Doorify MLS
- $287,9003 bd2 ba1.3k sqft199 Iris Bryant Rd, Erwin, NC 28339For SaleMLS ID #10167995, Yvonne W Johnson. Doorify MLS
- $285,0004 bd2 ba2.1k sqft25 Eugene Jernigan Rd, Dunn, NC 28334For SaleMLS ID #10174304, Jeremy Tyndall. Doorify MLS
- $349,9003 bd2 ba1.8k sqft150 Glenalmond Ct, Dunn, NC 28334For SaleMLS ID #10170341, Jeremy Tyndall. Doorify MLS
- $215,0003 bd2 ba1.2k sqft518 E Townsend Street, Dunn, NC 28334For SaleMLS ID #100578810, Kyle Rank, Mark Spain Real Estate. Hive MLS
- $224,0003 bd2 ba1k sqft104 Sunset Dr, Dunn, NC 28334For SaleMLS ID #10171215, Gail Adams. Doorify MLS
- $275,0004 bd3 ba2.2k sqft73 Waters Edge Dr, Erwin, NC 28339For SaleMLS ID #10143647, Bryan Scott Carver. Doorify MLS
- $360,0003 bd2 ba1.6k sqft913 W Core Rd, Dunn, NC 28334For SaleMLS ID #10172421, Courtney Lynn Allee. Doorify MLS
- $374,9994 bd2 ba2.2k sqft724 Iris Bryant Road, Dunn, NC 28334For SaleMLS ID #100587788, Susan Abshire, Coldwell Banker Howard Perry and Walston N Raleigh. Hive MLS
- $400,0004 bd3 ba1.7k sqft134 Old Oak Ln, Dunn, NC 28334For SaleMLS ID #10179239, Stephen Patrick Veal. Doorify MLS
- $310,0003 bd2 ba1.6k sqft202 N 6th St, Erwin, NC 28339For SaleMLS ID #10133709, Randy P Gonzalez Pena. Doorify MLS
- $250,0003 bd2 ba1.1k sqft1900 Horseshoe Bend Rd, Erwin, NC 28339For SaleMLS ID #10179511, Courtney Lynn Allee. Doorify MLS
- $373,0003 bd2 ba2.2k sqft1782 Chicora Rd, Dunn, NC 28334For SaleMLS ID #10159751, Cathy Smith. Doorify MLS
- $292,0004 bd3 ba2.1k sqft310 E East St, Erwin, NC 28339For SaleMLS ID #10158070, Mia Taylor Johnson. Doorify MLS
- $404,5003 bd2 ba2k sqft45 Glenfield Dr, Dunn, NC 28334For SaleMLS ID #10169530, Michelle Odom. Doorify MLS
- $279,0003 bd2 ba1.2k sqft287 N Hickory Street, Angier, NC 27501For SaleMLS ID #100589534, Kyle Rank, Mark Spain Real Estate. Hive MLS
