Skip main navigation
Off market
  • $923,800

    201 Black Bear Dr, Saddlebrooke, MO 65630

    4beds
    3,875sqft
    SingleFamily
    Built in 2020
    1 Acres Lot
    $923,800 Zestimate®
    $238/sqft
    $3,537 Estimated rent

    Home value

    $923,800

    $850,000 - $998,000

    $3,537/mo

    Zestimate® history
    Loading
    Loading...

    Owner options

    List your home for rent

    $3,537/mo

    Rent Zestimate®

    Find your next renter with Zillow Rental Manager. Plus, with online applications, you can quickly screen prospective tenants – for free.

    Learn more

    $3,537/mo

    Rent Zestimate®

    Refinance and save

    $4,391/mo

    Est. payment

    Refinancing to a lower rate could help reduce your monthly payments and save thousands over the life of the loan.

    See today's rates

    $4,391/mo

    Est. payment

    Explore your selling options

    Work with a Zillow partner agent

    Leverage their expertise and Zillow's premium Showcase listings to get your home seen by more buyers.

    Get started

    List with your own agent

    Get your home in front of millions of buyers by listing it on Zillow.

    Learn how to do it

    Sell it yourself

    Take full control of how buyers see your home on Zillow by listing For Sale by Owner (FSBO).

    List your home

    What's special

    Stone fireplaceGas fireplaceUnderground propane storage tankStorm shelterExposed beamsRing doorbellLarge center island

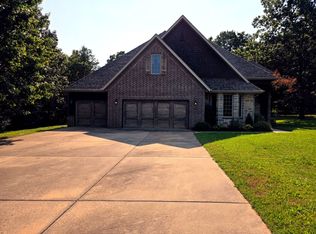
    *** BUYER’S AGENT WELCOME *** 3% COMMISSION NO SOLICITATION PLEASE Saddlebrooke Modern Farmhouse! Located within the Branson school district. This Dale Peer custom designed home offers 4,150 total sqft of which 3,875 sqft is finished space. 4 bed, 3 bath, 2 living area’s, 2 laundry rooms, Mud room, Wet Bar, Storm Shelter, John Deere room and oversized 3 car garage. The main level has spacious open/split floor plan. Living room is open to Kitchen and Dining area with exposed beams and stone fireplace. The 11’ ceiling along with 8’ windows give way to a picturesque back yard overlooking 1 acre of mature wooded landscape. Enjoy a sunrise or sunset with both east and west facing covered porches! Kitchen is equipped with large center island and stainless steel LG Smart ThinQ appliances. Dual fuel gas stove top with electric oven plus 2nd wall oven and convection microwave. Large walk in pantry with built in shelves. Master suite combines a walk through bedroom, bathroom, closet and laundry room all in one! Master bedroom has a domed vaulted ceiling and Hunter Douglas Light Lock mechanical shades Master bathroom has large vaulted ceiling, 21 light chandelier, double vanities. Victoria & Albert 100 gallon volcanic limestone soaking tub, walk through shower system with heat lamps, body sprays, hand held and rain head fixtures. Master Bath also adjoins with master closet which has plenty of built in storage, bench seat and shoe shelving. Closet has attached laundry room with plenty of counter and cabinet space. Features include : Water Softener, Tankless Gas Water Heater, Gas Fireplace, Irrigation, Sump Pump with Battery Backup System, Open Cell Foam Insulation, Dual Heat Pumps and High Efficient 96.0 (AFUE) rated Gas Furnaces on each level. 8’ insulated garage doors with double pane windows, Andersen 100 series casement and fixed windows, Hunter Douglas Plantation Shutters, Soft Close Cabinetry, Counter Height Bar Refrigerator, Hand Textured Walls, Ring Doorbell & Floodlights, Granite Countertops, Engineered Hardwood, Tile, Carpet, LVP flooring, 1,000 gal. underground propane storage tank.

    This property is not currently displayed as for sale or rent on Zillow. This may be different from what's on other websites or public sources.
    Facts & features

    Interior

    Bedrooms & bathrooms
    • Bedrooms: 4
    • Bathrooms: 3
    • Full bathrooms: 3
    Heating
    • Forced air, Electric, Propane / Butane
    Cooling
    • Central
    Appliances
    • Included: Garbage disposal, Microwave, Range / Oven
    Features
    • Flooring: Tile, Carpet, Hardwood
    • Basement: Finished
    • Has fireplace: Yes
    Interior area
    • Total interior livable area: 3,875 sqft

    Property

    Parking
    • Parking features: Garage - Attached, On-street
    Features
    • Exterior features: Stone, Brick
    Lot
    • Size: 1 Acres

    Construction

    Type & style
    • Home type: SingleFamily
    Materials
    • Roof: Asphalt
    Condition
    • Year built: 2020

    Community & HOA

    HOA
    • Has HOA: Yes
    • HOA fee: $39 monthly
    Location
    • Region: Saddlebrooke

    Financial & listing details

    • Price per square foot: $238/sqft

    Price history

    DateEventPrice
    9/23/2022Listing removed--
    Source: Owner Report a problem
    9/14/2022Pending sale$839,000$217/sqft
    Source: Owner Report a problem
    9/13/2022Listed for sale$839,000$217/sqft
    Source: Owner Report a problem

    Public tax history

    Tax history is unavailable.

    Neighborhood: 65630

    Nearby schools

    GreatSchools rating
    Get pre-qualified for a loan
    At Zillow Home Loans, we can pre-qualify you in as little as 5 minutes with no impact to your credit score.

    An equal housing lender. NMLS #10287.
