Welcome to 201 Blakely Avenue, a home that has been lovingly cared for by the same owners for decades and is ready for its next chapter. Situated on a corner lot, this charming property offers timeless character, functional space, and room for everyone. The inviting front porch creates the perfect spot to relax and enjoy quiet mornings or evenings. Step inside to a spacious living room highlighted by a gorgeous fireplace, beautiful mantle, and stunning original woodwork that showcases the home's enduring charm. The formal dining room is filled with natural light, creating the perfect setting for everyday meals and special gatherings alike. The kitchen features abundant oak cabinetry, laminate countertops, and comes fully applianced. Down the hall, you'll appreciate the gorgeous original built-ins, providing both character and practical storage for linens and household essentials. Two main-floor bedrooms and a full bath offer comfortable living, including a spacious primary bedroom with a great closet. The basement expands the home's versatility with a large family room, dedicated laundry area, and two additional bedrooms, making it an ideal space for kids, guests, hobbies, or a home office. Outside, the fully fenced yard provides plenty of room for children and pets to play. A true standout feature is the oversized detached garage, offering space for up to four vehicles along with a separate workshop area—perfect for car enthusiasts, woodworkers, or anyone needing extra storage and workspace. Filled with character, space, and decades of pride in ownership, 201 Blakely Avenue is ready to welcome its next owners home.
For sale
Price cut: $11K (7/14)
$183,000
201 Blakely Ave, Terre Haute, IN 47803
4beds
2,028sqft
Single Family Residence
Built in 1923
6,098 Square Feet Lot
$176,000 Zestimate®
$90/sqft
$-- HOA
What's special
Fully fenced yardGorgeous fireplaceTwo main-floor bedroomsGorgeous original built-insInviting front porchStunning original woodworkCorner lot
- 84 days
- 540
- 36
Zillow last checked:
Listing updated:
Listed by:
MANDY K BAESLER 812-243-0013,
Berkshire Hathaway HomeServices Newlin-Miller REALTORS®,
ABIGAIL MEEHAN,
Berkshire Hathaway HomeServices Newlin-Miller REALTORS®
Source: THAAR,MLS#: 109644
Facts & features
Interior
Bedrooms & bathrooms
- Bedrooms: 4
- Bathrooms: 1
- Full bathrooms: 1
Primary bedroom
- Description: Carpet
- Level: First
- Area: 156
- Dimensions: 13 x 12
Bedroom 2
- Description: Carpet
- Level: First
- Area: 120
- Dimensions: 12 x 10
Bedroom 3
- Description: Carpet
- Level: Basement
- Area: 221
- Dimensions: 17 x 13
Bedroom 4
- Description: Carpet
- Level: Basement
- Area: 110
- Dimensions: 11 x 10
Bathroom 1
- Level: First
Bathroom 2
- Level: 0
Bathroom 3
- Level: 0
Dining room
- Description: Carpet, Large Bay Window
- Level: First
- Area: 156
- Dimensions: 12 x 13
Family room
- Description: Carpet
- Level: Basement
- Area: 234
- Dimensions: 18 x 13
Kitchen
- Description: Laminate Tops, Vinyl Flooring
- Level: First
- Area: 126
- Dimensions: 14 x 9
Living room
- Description: Carpet, Gas Fp, Mantle
- Level: First
- Area: 324
- Dimensions: 27 x 12
Heating
- Natural Gas, Forced Air
Cooling
- Central Air
Appliances
- Included: Dishwasher, Refrigerator, Elec. Range/Oven
- Laundry: In Basement, Laundry Comments(Area), Laundry Size(6x8)
Features
- Laminate Counters
- Flooring: Vinyl, Carpet
- Windows: Double Pane Windows
- Basement: Full
- Number of fireplaces: 1
- Fireplace features: One, Gas Log
Interior area
- Total structure area: 2,028
- Total interior livable area: 2,028 sqft
Property
Parking
- Total spaces: 4
- Parking features: Concrete, Detached, Garage Door Opener
- Garage spaces: 4
- Has uncovered spaces: Yes
Features
- Stories: 1
- Patio & porch: Covered, Patio
Lot
- Size: 6,098 Square Feet
- Dimensions: 48x130
Details
- Parcel number: 840624202005.000002
- Zoning: R
Construction
Type & style
- Home type: SingleFamily
- Property subtype: Single Family Residence
Materials
- Aluminum Siding
- Roof: Shingle
Condition
- Year built: 1923
Utilities & green energy
- Sewer: Public Sewer
Community & HOA
Community
- Subdivision: None
Location
- Region: Terre Haute
Financial & listing details
- Price per square foot: $90/sqft
- Tax assessed value: $121,800
- Annual tax amount: $595
- Date on market: 6/12/2026
- Inclusions: Electric Range/Oven, Dw, Mw, Refrigerator, Washer & Dryer
- Road surface type: Paved
Estimated market value
$176,000
$167,000 - $185,000
$1,483/mo
Price history
| Date | Event | Price |
|---|---|---|
| 7/14/2026 | Price change | $183,000-5.7%$90/sqft |
Source:  THAAR #109644 Report a problem THAAR #109644 Report a problem | ||
| 6/12/2026 | Listed for sale | $194,000$96/sqft |
Source: THAAR #109644 Report a problem | ||
Public tax history
| Year | Property taxes | Tax assessment |
|---|---|---|
| 2025 | $595 -1.2% | $121,800 +25.2% |
| 2024 | $602 +1.9% | $97,300 +5% |
| 2023 | $591 +2.5% | $92,700 +9.1% |
| 2022 | $577 +1.9% | $85,000 +9.8% |
| 2021 | $566 -3.1% | $77,400 +1.8% |
| 2020 | $584 +2.6% | $76,000 +1.7% |
| 2019 | $569 +2% | $74,700 +4% |
| 2018 | $558 +2% | $71,800 +5.1% |
| 2017 | $547 +2% | $68,300 |
| 2016 | $536 +2% | $68,300 +3.5% |
| 2014 | $526 +4.4% | $66,000 +2.2% |
| 2013 | $504 +4% | $64,600 +8.8% |
| 2011 | $485 -32.2% | $59,400 -9.3% |
| 2010 | $714 +53.4% | $65,500 +26.7% |
| 2009 | $466 +34.3% | $51,700 +2% |
| 2007 | $347 -47.5% | $50,700 -13% |
| 2004 | $661 -2.6% | $58,300 |
| 2002 | $678 +24% | $58,300 +714.2% |
| 2000 | $547 | $7,160 |
Find assessor info on the county website
Monthly payment
Est. payment
Payment breakdown
Explore the cost of this home by adjusting the details. Changes won't be saved.Climate risks
Neighborhood: 47803
Nearby schools
Schools provided by the listing agent
- Elementary: Lost Creek
- Middle: Woodrow Wilson
- High: Terre Haute North
Source: THAAR. This data may not be complete. We recommend contacting the local school district to confirm school assignments for this home.
Similar homes
- $183,9004 bd2 ba2.1k sqft2825 Park St, Terre Haute, IN 47803For Sale
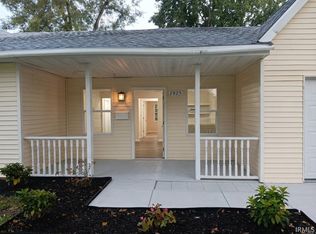 MLS ID #202634238, Nanette Grumieaux, HEARTLAND RE LLC. IRMLS
 - $189,5003 bd2 ba2.5k sqft33 S 22nd St, Terre Haute, IN 47803For Sale

 MLS ID #110303, JEFF JEWELL, Berkshire Hathaway HomeServices Newlin-Miller REALTORS®. THAAR
 - $219,0004 bd1 ba1.9k sqft2632 Fenwood Ave, Terre Haute, IN 47803For Sale
 MLS ID #110269, ABIGAIL MEEHAN, Berkshire Hathaway HomeServices Newlin-Miller REALTORS®. THAAR
 - $199,9003 bd2 ba1.7k sqft220 Adams Blvd, Terre Haute, IN 47803For Sale
 MLS ID #109955, ZACH NICOSON, GIBSON REAL ESTATE, INC.. THAAR
 - $180,0004 bd2 ba1.9k sqft2526 N 6th 1/2 St, Terre Haute, IN 47804For SaleMLS ID #109825, TRACEY SYMON, NEXTHOME REAL ESTATE CONNECTIONS. THAAR
- $149,9004 bd1 ba1.7k sqft808 S 4th St, Terre Haute, IN 47807For SaleMLS ID #110395, TERESA OSBORN, LEGACY LAND AND HOMES OF INDIANA. THAAR
- $154,9003 bd1 ba1k sqft2327 Washington Ave, Terre Haute, IN 47803For SaleMLS ID #109640, SCOTT RHODES, GIBSON REAL ESTATE, INC.. THAAR
- $200,0003 bd1 ba1.2k sqft1633 S State Road 46, Terre Haute, IN 47803For SaleMLS ID #109452, CARRIE SMITH, GIBSON REAL ESTATE, INC.. THAAR
- $259,9004 bd2 ba1.9k sqft25 S 24th St, Terre Haute, IN 47803For SaleMLS ID #110126, DEBBIE HILL, REMAX R.E.A.. THAAR
- $189,9003 bd2 ba1.8k sqft103 S 19th St, Terre Haute, IN 47807For SaleMLS ID #110010, ETHAN WRIGHT, NEXTHOME REAL ESTATE CONNECTIONS. THAAR
- $219,9003 bd2 ba1.8k sqft820 S 25th St, Terre Haute, IN 47803For SaleMLS ID #109968, BETTINA BOLING, CENTURY 21 ELITE. THAAR
- $219,0002 bd2 ba2.2k sqft4400 Hulman St, Terre Haute, IN 47803For SaleMLS ID #110063, MADISON WRIN, CENTURY 21 ELITE. THAAR
- $154,9003 bd2 ba1.3k sqft2921 Schaal Ave, Terre Haute, IN 47803For SaleMLS ID #110181, LAUREN COONS, COMPLETE LANDLORD SOLUTIONS. THAAR
- $259,9003 bd2 ba1.8k sqft236 Adams Blvd, Terre Haute, IN 47803For SaleMLS ID #109142, SANDRA SCAMIHORN, REMAX R.E.A.. THAAR
- $199,9993 bd1 ba1.3k sqft7799 N Erickson St, Terre Haute, IN 47805For SaleMLS ID #110279, PEG FINZEL, CENTURY 21 ELITE. THAAR
- $269,9003 bd2 ba2.3k sqft1451 Rice Ave, Terre Haute, IN 47803For SaleMLS ID #110310, SARAH CHANEY, GIBSON REAL ESTATE, INC.. THAAR
- $150,0004 bd2 ba2.8k sqft1608 S 4th St, Terre Haute, IN 47802For SaleMLS ID #110278, STEPH MCCARTY, Berkshire Hathaway HomeServices Newlin-Miller REALTORS®. THAAR
- $244,0003 bd1 ba1.8k sqft2542 S Fruitridge Ave, Terre Haute, IN 47803For SaleMLS ID #109297, MANDY K BAESLER, Berkshire Hathaway HomeServices Newlin-Miller REALTORS®. THAAR
- $139,9004 bd2 ba2.3k sqft1229 S 8th St, Terre Haute, IN 47802For SaleMLS ID #110345, TRACEY SYMON, NEXTHOME REAL ESTATE CONNECTIONS. THAAR
- $159,5003 bd2 ba1.7k sqft2009 N 10th St, Terre Haute, IN 47804For SaleMLS ID #110122, OLIVIA SHINKLE, SIMPLY REAL ESTATE. THAAR
