Beautifully updated by Original owner. 3-bedroom end-unit Ranch townhome in the highly sought-after Carpenter Park community! This spacious home features a large open-concept layout with hardwood flooring in the main living areas and an upgraded kitchen complete with granite countertops, a leveled bar, and a stylish tile backsplash. The stunning primary suite includes a walk-in closet and a newly renovated en-suite bath showcasing a floor-to-ceiling tiled walk-in shower with a built-in niche and sleek glass door. Two nice size guest bedrooms. One guest bedroom features a charming palladium window that fills the space with natural light. Relax in the inviting family room with a cozy corner gas log fireplace—perfect for quiet evenings. The backyard features an oversized patio for entertaining, storage room and vinyl privacy fence. New Roof in 2024. Ideally situated near great restaurants, top medical centers UNC and Duke hospitals, Jordan Lake, I-540, and popular shopping destinations.
Sold for $381,000
$381,000
201 Blithe Pl, Morrisville, NC 27560
3beds
1,455sqft
Townhouse
Built in 2005
2,178 Square Feet Lot
$371,200 Zestimate®
$262/sqft
$2,029 Estimated rent
Home value
$371,200
$349,000 - $393,000
$2,029/mo
Zestimate® history
Owner options
List your home for rent
$2,029/mo
Rent Zestimate®
Find your next renter with Zillow Rental Manager. Plus, with online applications, you can quickly screen prospective tenants – for free.
$2,029/mo
Rent Zestimate®
Refinance and save
$2,637/mo
Est. payment
Refinancing to a lower rate could help reduce your monthly payments and save thousands over the life of the loan.
$2,637/mo
Est. payment
Explore your selling options
Work with a Zillow partner agent
Leverage their expertise and Zillow's premium Showcase listings to get your home seen by more buyers.
Get startedList with your own agent
Get your home in front of millions of buyers by listing it on Zillow.
Learn how to do itSell it yourself
Take full control of how buyers see your home on Zillow by listing For Sale by Owner (FSBO).
List your homeWhat's special
Vinyl privacy fenceRenovated en-suite bathHardwood flooringFloor-to-ceiling tiled walk-in showerUpgraded kitchenStorage roomGranite countertops
Zillow last checked:
Listing updated:
Listed by:
Shawn Britt 919-215-3263,
Realty World Carolina Prop,
Kerri Aikin 919-369-2133,
Realty World Carolina Prop
Bought with:
Justin Burleson, 269900
Premier Agents Network
Source: Doorify MLS,MLS#: 10088470
Facts & features
Interior
Bedrooms & bathrooms
- Bedrooms: 3
- Bathrooms: 2
- Full bathrooms: 2
- Main level bathrooms: 2
Primary bedroom
- Level: Main
- Area: 168 Square Feet
- Dimensions: 14 x 12
Bedroom 2
- Level: Main
- Area: 118.72 Square Feet
- Dimensions: 11.2 x 10.6
Bedroom 3
- Level: Main
- Area: 119.56 Square Feet
- Dimensions: 12.2 x 9.8
Dining room
- Level: Main
- Area: 100.8 Square Feet
- Dimensions: 11.2 x 9
Other
- Level: Main
- Area: 68.9 Square Feet
- Dimensions: 13 x 5.3
Family room
- Level: Main
- Area: 297.6 Square Feet
- Dimensions: 19.2 x 15.5
Kitchen
- Level: Main
- Area: 107.35 Square Feet
- Dimensions: 11.3 x 9.5
Laundry
- Level: Main
- Area: 48.24 Square Feet
- Dimensions: 7.2 x 6.7
Other
- Description: Outdoor Storage Room
- Level: Main
- Area: 36 Square Feet
- Dimensions: 9 x 4
Heating
- Central, Fireplace(s), Forced Air
Cooling
- Central Air, Ceiling Fan(s), Electric
Appliances
- Included: Disposal, Dishwasher, Electric Cooktop, Electric Oven, Gas Water Heater, Microwave, Plumbed For Ice Maker, Self Cleaning Oven, Water Heater
- Laundry: Electric Dryer Hookup, Laundry Room, Main Level, Washer Hookup
Features
- Breakfast Bar, Cathedral Ceiling(s), Ceiling Fan(s), Double Vanity, Entrance Foyer, Eat-in Kitchen, Granite Counters, High Speed Internet, Open Floorplan, Pantry, Primary Downstairs, Recessed Lighting, Walk-In Closet(s), Shower Only, Bathtub/Shower Combination, Walk-In Shower, Smooth Ceilings
- Flooring: Carpet, Hardwood, Linoleum
- Doors: French Doors, Storm Door(s)
- Windows: Blinds
- Number of fireplaces: 1
- Fireplace features: Family Room, Gas, Glass Doors, Gas Log
Interior area
- Total structure area: 1,455
- Total interior livable area: 1,455 sqft
- Finished area above ground: 1,455
- Finished area below ground: 0
Property
Parking
- Total spaces: 2
- Parking features: Asphalt, Assigned, Parking Lot
- Uncovered spaces: 2
Accessibility
- Accessibility features: Accessible Bedroom, Accessible Closets, Accessible Central Living Area, Accessible Doors, Accessible Hallway(s), Accessible Approach with Ramp, Aging In Place
Features
- Levels: One
- Stories: 1
- Patio & porch: Covered
- Exterior features: Private Entrance, Private Yard, Rain Gutters, Fenced Yard
- Fencing: Back Yard,Vinyl
- Has view: Yes
- View description: Neighborhood
Lot
- Size: 2,178 Square Feet
- Features: Back Yard, Cleared, Front Yard, Landscaped
Details
- Parcel number: 0745626536
- Zoning: HDR
- Special conditions: Standard
Construction
Type & style
- Home type: Townhouse
- Architectural style: Ranch,Arts & Crafts
- Property subtype: Townhouse
Materials
- Blown-In Insulation, Concrete, Stone, Vinyl Siding
- Foundation: Permanent, Slab
- Roof: Shingle
Condition
- New construction: No
- Year built: 2005
Utilities & green energy
- Sewer: Public Sewer
- Water: Public
- Utilities for property: Cable Available, Electricity Connected, Natural Gas Connected, Phone Available, Sewer Connected
Community & HOA
Community
- Features: Park, Street Lights
- Subdivision: Carpenter Park
HOA
- Has HOA: Yes
- Amenities included: Landscaping, Maintenance Grounds, Parking
- Services included: Maintenance Grounds, Road Maintenance
- HOA fee: $239 monthly
- HOA name: HRW
- HOA phone: 919-787-9000
Location
- Region: Morrisville
Financial & listing details
- Price per square foot: $262/sqft
- Tax assessed value: $365,579
- Annual tax amount: $3,542
- Date on market: 4/10/2025
- Listing agreement: Exclusive Right To Sell
- Listing terms: Cash,Conventional,FHA,VA Loan
- Ownership type: Townhouse
- Road surface type: Asphalt
Price history
| Date | Event | Price |
|---|---|---|
| 5/15/2025 | Sold | $381,000+1.6%$262/sqft |
Source:  Doorify MLS #10088470 Report a problem | ||
| 4/14/2025 | Pending sale | $374,900$258/sqft |
Source: Doorify MLS #10088470 Report a problem | ||
| 4/10/2025 | Listed for sale | $374,900+143.4%$258/sqft |
Source: Doorify MLS #10088470 Report a problem | ||
| 11/2/2005 | Sold | $154,000$106/sqft |
Source: Public Record Report a problem | ||
Public tax history
| Year | Property taxes | Tax assessment |
|---|---|---|
| 2025 | $3,556 +0.4% | $365,579 |
| 2024 | $3,542 +49.6% | $365,579 +78.5% |
| 2023 | $2,369 +3.4% | $204,761 |
| 2022 | $2,292 +4% | $204,761 |
| 2021 | $2,203 | $204,761 |
| 2020 | $2,203 +8.4% | $204,761 +23.9% |
| 2019 | $2,033 | $165,244 |
| 2018 | $2,033 +9.4% | $165,244 |
| 2017 | $1,858 +0.6% | $165,244 |
| 2016 | $1,847 +1.6% | $165,244 +3.4% |
| 2015 | $1,817 | $159,821 |
| 2014 | -- | $159,821 |
| 2013 | -- | $159,821 |
| 2012 | -- | $159,821 |
| 2011 | -- | $159,821 |
| 2010 | -- | $159,821 |
| 2009 | -- | $159,821 |
| 2008 | -- | -- |
| 2007 | -- | -- |
| 2006 | -- | -- |
Find assessor info on the county website
Neighborhood: 27560
Nearby homes
- $328,700-- bd2 ba1.4k sqft205 Blithe Pl, Morrisville, NC 27560Off Market
- $290,7003 bd2 ba1.4k sqft205 Blithe Pl #13, Morrisville, NC 27560Off Market
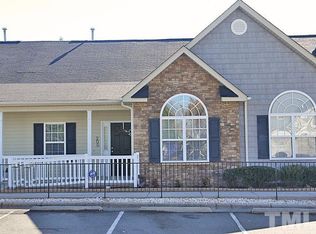
- $307,700-- bd2 ba1.2k sqft113 Blithe Pl, Morrisville, NC 27560Off Market
- $301,7002 bd2 ba1.2k sqft209 Blithe Pl, Morrisville, NC 27560Off Market
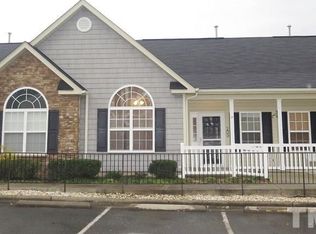
- $309,300-- bd2 ba1.2k sqft109 Blithe Pl, Morrisville, NC 27560Off Market
- $301,6002 bd2 ba1.2k sqft213 Blithe Pl, Morrisville, NC 27560Off Market
- $341,400-- bd2 ba1.4k sqft105 Blithe Pl, Morrisville, NC 27560Off Market
- $357,4003 bd2 ba1.4k sqft101 Blithe Pl, Morrisville, NC 27560Off Market
Nearby schools
GreatSchools rating
- 7/10Carpenter ElementaryGrades: PK-5Distance: 1.4 mi
- 10/10Alston Ridge MiddleGrades: 6-8Distance: 4.3 mi
- 10/10Green Hope HighGrades: 9-12Distance: 1.6 mi
Schools provided by the listing agent
- Elementary: Wake - Carpenter Elementary
- Middle: Wake - Alston Ridge Middle
- High: Wake - Green Hope High
Source: Doorify MLS. This data may not be complete. We recommend contacting the local school district to confirm school assignments for this home.
Get a cash offer in 3 minutes
Find out how much your home could sell for in as little as 3 minutes with a no-obligation cash offer.
Estimated market value
$371,200
Get a cash offer in 3 minutes
Find out how much your home could sell for in as little as 3 minutes with a no-obligation cash offer.
Estimated market value
$371,200
- North Carolina
- Wake County
- Morrisville
- 27560
- 201 Blithe Pl
