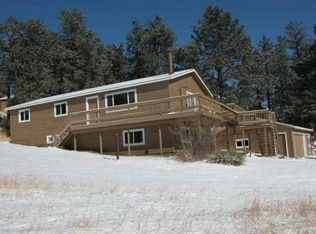
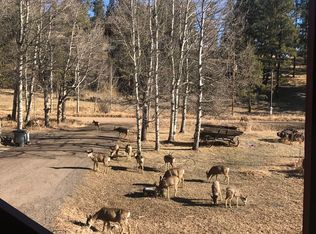
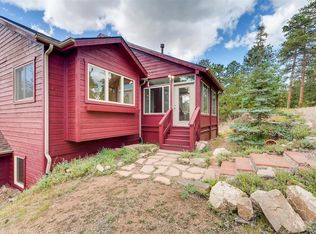
201 Bluebird Drive, Bailey, CO 80421
Home value
$587,300
$558,000 - $617,000
$2,988/mo
Owner options
$2,988/mo
Rent Zestimate®
Find your next renter with Zillow Rental Manager. Plus, with online applications, you can quickly screen prospective tenants – for free.
$2,988/mo
Rent Zestimate®
$3,167/mo
Est. payment
Refinancing to a lower rate could help reduce your monthly payments and save thousands over the life of the loan.
$3,167/mo
Est. payment
Explore your selling options
Work with a Zillow partner agent
Leverage their expertise and Zillow's premium Showcase listings to get your home seen by more buyers.
Get startedList with your own agent
Get your home in front of millions of buyers by listing it on Zillow.
Learn how to do itSell it yourself
Take full control of how buyers see your home on Zillow by listing For Sale by Owner (FSBO).
List your homeWhat's special
Zillow last checked:
Listing updated:
Karin Anderson 303-816-9356 a1mountain@q.com,
A-1 Mountain Property Management LLC
Karin Anderson, 100028832
A-1 Mountain Property Management LLC
Facts & features
Interior
Bedrooms & bathrooms
- Bedrooms: 3
- Bathrooms: 3
- Full bathrooms: 3
- Main level bathrooms: 2
- Main level bedrooms: 2
Primary bedroom
- Description: Carpet, High Ceiling, Patio Slider Walk-Out To Deck, Walk In Closet, Private Full Bath
- Level: Main
- Area: 300 Square Feet
- Dimensions: 15 x 20
Bedroom
- Description: Carpet, High Ceiling, Dual Closets, Large Picture Windows
- Level: Main
- Area: 195 Square Feet
- Dimensions: 15 x 13
Bedroom
- Description: Carpet, High Ceiling, Private Bath, Large Picture Windows, French Doors Walk Out
- Level: Basement
Primary bathroom
- Description: Tile Floor, High Ceiling
- Level: Main
- Area: 47.5 Square Feet
- Dimensions: 5 x 9.5
Primary bathroom
- Description: Tile Floors, New Solid Countertop Vanity
- Level: Basement
Bathroom
- Description: Tile Floors, High Ceiling, Linen Closet
- Level: Main
- Area: 65 Square Feet
- Dimensions: 5 x 13
Dining room
- Description: 18" Tile Floors, High Ceilings, Window, Patio Slider Walk-Out To Back Deck
- Level: Main
- Area: 130 Square Feet
- Dimensions: 13 x 10
Kitchen
- Description: 18" Tile Floor, High Ceilings, Brand New Countertops And Glass Backsplash, Custom Lighting, Solid Oak Cabinets, Newer Appliances
- Level: Main
- Area: 117 Square Feet
- Dimensions: 13 x 9
Laundry
- Description: Carpet, Partially Finished, Garden Window
- Level: Basement
Living room
- Description: Carpet, High Ceiling, Large Picture Windows, Window A/C, Ceiling Fan
- Level: Main
- Area: 285 Square Feet
- Dimensions: 15 x 19
Utility room
- Description: Concrete Floor, Unfinished
- Level: Basement
Heating
- Forced Air, Propane
Cooling
- Air Conditioning-Room
Features
- Ceiling Fan(s), Entrance Foyer, High Ceilings, Primary Suite, Smoke Free, Walk-In Closet(s)
- Flooring: Carpet, Concrete, Tile
- Basement: Bath/Stubbed,Daylight,Exterior Entry,Finished,Interior Entry,Walk-Out Access
Interior area
- Total structure area: 1,911
- Total interior livable area: 1,911 sqft
- Finished area above ground: 624
- Finished area below ground: 663
Property
Parking
- Total spaces: 2
- Parking features: Asphalt, Dry Walled, Insulated Garage, Lighted
- Attached garage spaces: 2
Features
- Levels: Two
- Stories: 2
- Patio & porch: Deck
- Fencing: Fenced,Full
- Has view: Yes
- View description: Mountain(s)
Lot
- Size: 1.10 Acres
- Features: Many Trees, Mountainous, Rock Outcropping, Rolling Slope, Suitable For Grazing
- Residential vegetation: Grassed
Details
- Parcel number: 16891
- Special conditions: Standard
- Horses can be raised: Yes
- Horse amenities: Pasture
Construction
Type & style
- Home type: SingleFamily
- Architectural style: Mountain Contemporary
- Property subtype: Single Family Residence
Materials
- Cedar, Concrete
- Roof: Composition
Condition
- Updated/Remodeled
- Year built: 1995
Utilities & green energy
- Water: Private, Well
Community & neighborhood
Location
- Region: Bailey
- Subdivision: Burland Ranchettes
Other
Other facts
- Listing terms: Cash,Conventional,FHA,USDA Loan,VA Loan
- Ownership: Agent Owner
- Road surface type: Gravel
Price history
| Date | Event | Price |
|---|---|---|
| 10/4/2024 | Sold | $560,000-2.5%$293/sqft |
Source: | ||
| 8/9/2024 | Pending sale | $574,500$301/sqft |
Source: | ||
| 7/12/2024 | Price change | $574,500-1.7%$301/sqft |
Source: | ||
| 6/28/2024 | Listed for sale | $584,500$306/sqft |
Source: | ||
| 6/1/2024 | Pending sale | $584,500$306/sqft |
Source: | ||
| 5/9/2024 | Listed for sale | $584,500+116.5%$306/sqft |
Source: | ||
| 4/7/2005 | Sold | $270,000$141/sqft |
Source: Public Record Report a problem | ||
Public tax history
| Year | Property taxes | Tax assessment |
|---|---|---|
| 2025 | $1,978 +1.7% | $38,910 +16.4% |
| 2024 | $1,946 +13.1% | $33,440 -10.8% |
| 2023 | $1,721 +3.7% | $37,480 +37.9% |
| 2022 | $1,659 -6.6% | $27,180 -2.8% |
| 2021 | $1,777 +25.2% | $27,960 +25.2% |
| 2020 | $1,420 -1.8% | $22,340 |
| 2019 | $1,445 +22% | $22,340 +22.4% |
| 2017 | $1,185 +14.3% | $18,250 +14.3% |
| 2016 | $1,037 -0.8% | $15,970 |
| 2015 | $1,046 +22.7% | $15,970 |
| 2014 | $852 -9.8% | -- |
| 2013 | $944 +0.5% | $13,590 |
| 2012 | $940 +6.4% | -- |
| 2011 | $883 | -- |
Find assessor info on the county website
Neighborhood: 80421
Nearby schools
GreatSchools rating
- 7/10Deer Creek Elementary SchoolGrades: PK-5Distance: 3.8 mi
- 8/10Fitzsimmons Middle SchoolGrades: 6-8Distance: 5.8 mi
- 5/10Platte Canyon High SchoolGrades: 9-12Distance: 5.8 mi
Schools provided by the listing agent
- Elementary: Deer Creek
- Middle: Fitzsimmons
- High: Platte Canyon
- District: Platte Canyon RE-1
Source: REcolorado as distributed by MLS GRID. This data may not be complete. We recommend contacting the local school district to confirm school assignments for this home.
Get a cash offer in 3 minutes
- Colorado
- Park County
- Bailey
- 80421
- 201 Bluebird Drive