Taking Back Ups!!!!$75k PRICE DROP!! DON'T MISS THIS OPPORTUNITY!! Impeccable home tucked high on a bluff, on just under 3/4 of an acre, has it all! From the moment you pull into the large, circular driveway, surrounded by majestic royal palms, you feel something special. As you enter the front door, your eyes will be drawn past the open Living Room/Dining Room area to a direct view of the pool and backyard. Built in a U shape, this home has a stunning pavered deck, Heated Salt Water Pool and Spa, Gas Fire Pit, a superb Outdoor Kitchen and Portico with ceiling fans offset by a magnificently manicured backyard ready for entertaining! The Gourmet Kitchen with Skylights and Custom Cabinets also overlooks the pool deck area. Fully equipped with a Wolf Double Oven, a Thermador Cooktop and Dishwasher, a Subzero Refrigerator and a Wine Refrigerator is a Chef's Delight! The Kitchen opens to the Family Room with vaulted ceilings, Gas Fireplace and sliders leading to the pool area. Just beyond the family room is a bedroom with its own en suite bath, walk-in-closet and sliders. Also, on this side of the home are two additional bedrooms and a full bath. On the other side of the home, the Primary Suite opens with sliders to the pool area and has a private Bath with jetted Soaking Tub, huge Walk In Shower and Walk In Closet. Next to the primary bedroom you will find an oversized bedroom with double doors. And that’s not all the new addition consist of an Office, Bedroom with ensuite bathroom (wheelchair accessible) and two flex areas with French doors leading to a private area with a walkway to the pool. This home has a total of 6 bedrooms, 4 full baths and a three-car garage. (4703 Sq Ft of living area) In addition the home is equipped with 2 Tankless Water Heaters, whole house Kohler generator and a split system AC in garage. Designed for entertaining. The home interior has been freshly painted and new carpet in bedrooms 3 & 4. Not in a flood zone. Close the beaches, shopping and restaurants. This home is a must see! NOT IN A FLOOD ZONE
Sold for $1,900,000
$1,900,000
201 BLUFF VIEW DRIVE, BELLEAIR BLUFFS, FL 33770
6beds
4,703sqft
Single Family Residence
Built in 1993
0.71 Acres Lot
$1,848,900 Zestimate®
$404/sqft
$6,842 Estimated rent
Home value
$1,848,900
$1.68M - $2.03M
$6,842/mo
Zestimate® history
Owner options
List your home for rent
$6,842/mo
Rent Zestimate®
Find your next renter with Zillow Rental Manager. Plus, with online applications, you can quickly screen prospective tenants – for free.
$6,842/mo
Rent Zestimate®
Refinance and save
$13,257/mo
Est. payment
Refinancing to a lower rate could help reduce your monthly payments and save thousands over the life of the loan.
$13,257/mo
Est. payment
Explore your selling options
Work with a Zillow partner agent
Leverage their expertise and Zillow's premium Showcase listings to get your home seen by more buyers.
Get startedList with your own agent
Get your home in front of millions of buyers by listing it on Zillow.
Learn how to do itSell it yourself
Take full control of how buyers see your home on Zillow by listing For Sale by Owner (FSBO).
List your homeWhat's special
Gas fireplaceOutdoor kitchenBedroom with ensuite bathroomMajestic royal palmsFrench doorsGourmet kitchenJetted soaking tub
Zillow last checked:
Listing updated:
Listed by:
Trudy Austin Sessa, PA 727-902-3301,
RE/MAX ACTION FIRST OF FLORIDA 727-466-0800
Bought with:
Maureen McCarthy, 3020176
CHARLES RUTENBERG REALTY INC
Source: Stellar MLS,MLS#: U8235247 Originating MLS: Pinellas Suncoast
Originating MLS: Pinellas Suncoast
Facts & features
Interior
Bedrooms & bathrooms
- Bedrooms: 6
- Bathrooms: 4
- Full bathrooms: 4
Rooms
- Room types: Bonus Room, Breakfast Room Separate, Den/Library/Office, Utility Room
Primary bedroom
- Features: Ceiling Fan(s), En Suite Bathroom, Walk-In Closet(s)
- Level: First
- Area: 252 Square Feet
- Dimensions: 14x18
Other
- Features: Ceiling Fan(s), En Suite Bathroom, Handicapped Accessible, Walk-In Closet(s)
- Level: First
- Area: 2070 Square Feet
- Dimensions: 115x18
Bedroom 2
- Features: Built-in Closet
- Level: First
- Area: 234 Square Feet
- Dimensions: 13x18
Bedroom 3
- Features: Ceiling Fan(s), Walk-In Closet(s)
- Level: First
- Area: 181.25 Square Feet
- Dimensions: 12.5x14.5
Bedroom 4
- Features: Ceiling Fan(s), Built-in Closet
- Level: First
- Area: 188.5 Square Feet
- Dimensions: 13x14.5
Bedroom 5
- Features: En Suite Bathroom, Walk-In Closet(s)
- Level: First
- Area: 360 Square Feet
- Dimensions: 18x20
Primary bathroom
- Features: Bath With Whirlpool, Dual Sinks, Exhaust Fan, Granite Counters, Tub with Separate Shower Stall, Water Closet/Priv Toilet
- Level: First
Bonus room
- Features: Ceiling Fan(s), No Closet
- Level: First
- Area: 279 Square Feet
- Dimensions: 15.5x18
Bonus room
- Features: Ceiling Fan(s), No Closet
- Level: First
- Area: 195.5 Square Feet
- Dimensions: 11.5x17
Dining room
- Level: First
- Area: 154 Square Feet
- Dimensions: 11x14
Family room
- Features: Built-In Shelving
- Level: First
Kitchen
- Features: Breakfast Bar, Granite Counters
- Level: First
- Area: 224 Square Feet
- Dimensions: 14x16
Laundry
- Features: Built-In Shelving, Ceiling Fan(s)
- Level: First
- Area: 96 Square Feet
- Dimensions: 8x12
Living room
- Level: First
- Area: 270 Square Feet
- Dimensions: 15x18
Office
- Features: Built-In Shelving, Ceiling Fan(s)
- Level: First
- Area: 270 Square Feet
- Dimensions: 15x18
Heating
- Central
Cooling
- Central Air
Appliances
- Included: Oven, Cooktop, Dishwasher, Disposal, Gas Water Heater, Refrigerator, Tankless Water Heater, Wine Refrigerator
- Laundry: Laundry Room
Features
- Accessibility Features, Built-in Features, Ceiling Fan(s), Crown Molding, Eating Space In Kitchen, High Ceilings, Kitchen/Family Room Combo, Living Room/Dining Room Combo, Open Floorplan, Primary Bedroom Main Floor, Solid Wood Cabinets, Split Bedroom, Stone Counters, Walk-In Closet(s)
- Flooring: Carpet, Ceramic Tile, Luxury Vinyl, Marble, Hardwood
- Doors: French Doors, Outdoor Grill, Outdoor Kitchen, Sliding Doors
- Windows: Skylight(s)
- Has fireplace: Yes
- Fireplace features: Family Room, Gas
Interior area
- Total structure area: 4,703
- Total interior livable area: 4,703 sqft
Property
Parking
- Total spaces: 3
- Parking features: Driveway, Garage Door Opener
- Attached garage spaces: 3
- Has uncovered spaces: Yes
Accessibility
- Accessibility features: Accessible Full Bath
Features
- Levels: One
- Stories: 1
- Patio & porch: Covered
- Exterior features: Irrigation System, Lighting, Outdoor Grill, Outdoor Kitchen, Rain Gutters, Sprinkler Metered
- Has private pool: Yes
- Pool features: Gunite, Heated, In Ground, Lighting, Salt Water, Tile
- Has spa: Yes
- Spa features: Heated, In Ground
- Fencing: Vinyl
- Has view: Yes
- View description: Pool
Lot
- Size: 0.71 Acres
- Dimensions: 145 x 238
- Features: Landscaped, Oversized Lot, Sloped
- Residential vegetation: Mature Landscaping, Trees/Landscaped
Details
- Parcel number: 322915875160000234
- Special conditions: None
Construction
Type & style
- Home type: SingleFamily
- Architectural style: Traditional
- Property subtype: Single Family Residence
Materials
- Block, Stucco
- Foundation: Slab
- Roof: Shingle
Condition
- Completed
- New construction: No
- Year built: 1993
Utilities & green energy
- Sewer: Public Sewer
- Water: Public
- Utilities for property: BB/HS Internet Available, Cable Available, Electricity Connected, Natural Gas Connected, Public, Sewer Connected, Water Connected
Community & HOA
Community
- Pet fee: $0 monthly
- Subdivision: SUNSET BLUFF SUB
HOA
- Has HOA: No
Location
- Region: Belleair Bluffs
Financial & listing details
- Price per square foot: $404/sqft
- Tax assessed value: $2,057,183
- Annual tax amount: $38,967
- Date on market: 3/18/2024
- Cumulative days on market: 442 days
- Listing terms: Cash,Conventional
- Ownership: Fee Simple
- Total actual rent: 0
- Electric utility on property: Yes
- Road surface type: Paved
Price history
| Date | Event | Price |
|---|---|---|
| 7/24/2025 | Sold | $1,900,000-13.6%$404/sqft |
Source:  Stellar MLS #U8235247 Report a problem Stellar MLS #U8235247 Report a problem | ||
| 6/4/2025 | Pending sale | $2,200,000$468/sqft |
Source: Stellar MLS #U8235247 Report a problem | ||
| 4/29/2025 | Price change | $2,200,000-3.3%$468/sqft |
Source: Stellar MLS #U8235247 Report a problem | ||
| 4/8/2025 | Price change | $2,275,000-0.9%$484/sqft |
Source: Stellar MLS #U8235247 Report a problem | ||
| 3/10/2025 | Price change | $2,295,000-0.2%$488/sqft |
Source: Stellar MLS #U8235247 Report a problem | ||
| 11/15/2024 | Price change | $2,300,000-1.4%$489/sqft |
Source: Stellar MLS #U8235247 Report a problem | ||
| 9/19/2024 | Listed for sale | $2,333,000$496/sqft |
Source: Stellar MLS #U8235247 Report a problem | ||
| 9/6/2024 | Listing removed | $2,333,000-6.6%$496/sqft |
Source: Stellar MLS #U8235247 Report a problem | ||
| 7/25/2024 | Price change | $2,499,0000%$531/sqft |
Source: Stellar MLS #U8235247 Report a problem | ||
| 6/18/2024 | Price change | $2,500,000-1.2%$532/sqft |
Source: Stellar MLS #U8235247 Report a problem | ||
| 5/30/2024 | Price change | $2,530,000-0.8%$538/sqft |
Source: Stellar MLS #U8235247 Report a problem | ||
| 4/11/2024 | Price change | $2,550,000-1.9%$542/sqft |
Source: Stellar MLS #U8235247 Report a problem | ||
| 3/18/2024 | Listed for sale | $2,600,000+7.7%$553/sqft |
Source: Stellar MLS #U8235247 Report a problem | ||
| 11/30/2023 | Sold | $2,415,000$514/sqft |
Source: Stellar MLS #U8207053 Report a problem | ||
| 11/13/2023 | Pending sale | $2,415,000$514/sqft |
Source: Stellar MLS #U8207053 Report a problem | ||
| 10/12/2023 | Price change | $2,415,000-5.3%$514/sqft |
Source: Stellar MLS #U8207053 Report a problem | ||
| 8/22/2023 | Price change | $2,550,000-5.6%$542/sqft |
Source: Stellar MLS #U8207053 Report a problem | ||
| 7/14/2023 | Listed for sale | $2,700,000+58.8%$574/sqft |
Source: Stellar MLS #U8207053 Report a problem | ||
| 10/7/2020 | Sold | $1,700,000+0.1%$361/sqft |
Source: Public Record Report a problem | ||
| 9/1/2020 | Pending sale | $1,699,000$361/sqft |
Source: KELLER WILLIAMS GULFSIDE RLTY #U8095820 Report a problem | ||
| 8/27/2020 | Listed for sale | $1,699,000+13.3%$361/sqft |
Source: KELLER WILLIAMS GULFSIDE RLTY #U8095820 Report a problem | ||
| 6/29/2005 | Sold | $1,500,000+130.8%$319/sqft |
Source: Public Record Report a problem | ||
| 2/20/2003 | Sold | $650,000+21.5%$138/sqft |
Source: Public Record Report a problem | ||
| 4/27/1999 | Sold | $535,000$114/sqft |
Source: Public Record Report a problem | ||
Public tax history
| Year | Property taxes | Tax assessment |
|---|---|---|
| 2024 | $37,879 -2.8% | $2,057,183 -1.1% |
| 2023 | $38,967 +13.5% | $2,079,224 +17% |
| 2022 | $34,332 +7.8% | $1,776,555 +10% |
| 2021 | $31,843 +184.7% | $1,615,050 +168.4% |
| 2020 | $11,184 +1.6% | $601,667 +2.3% |
| 2019 | $11,009 | $588,140 +1.9% |
| 2018 | $11,009 +1.2% | $577,174 +2.1% |
| 2017 | $10,875 +1.5% | $565,303 +2.1% |
| 2016 | $10,718 -1.4% | $553,676 +0.7% |
| 2015 | $10,874 +0.4% | $549,827 +0.8% |
| 2014 | $10,826 +0.5% | $545,463 +1.5% |
| 2013 | $10,773 -1.1% | $537,402 -1% |
| 2012 | $10,892 | $542,942 -9.8% |
| 2011 | -- | $601,890 -4.7% |
| 2010 | -- | $631,782 -20.7% |
| 2009 | -- | $796,822 -11% |
| 2008 | $16,797 | $895,300 -18.6% |
| 2007 | -- | $1,100,200 +43.8% |
| 2005 | -- | $764,900 +3.5% |
| 2004 | $15,405 +55.7% | $739,300 +53.6% |
| 2003 | $9,894 +2.4% | $481,300 -4.4% |
| 2002 | $9,664 | $503,600 +8.2% |
| 2001 | $9,664 +0.2% | $465,400 +5.4% |
| 2000 | $9,645 | $441,600 |
Find assessor info on the county website
Neighborhood: 33770
Nearby homes
- $473,2002 bd2 ba1.6k sqft3070 Sunset Blvd, Belleair Bluffs, FL 33770Off Market

- $1,140,0003 bd3 ba2.4k sqft3069 Sunset Blvd, Belleair Bluffs, FL 33770Sold
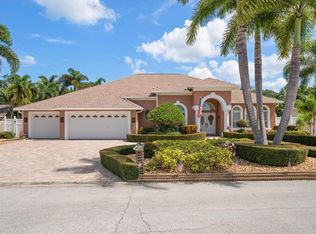
- $6,211,600-- bd3 ba3k sqft316 Bluff View Dr, Belleair Bluffs, FL 33770Off Market
- $439,700-- bd2 ba1.2k sqft3088 Los Gatos Dr, Belleair Bluffs, FL 33770Off Market
- $1,487,5004 bd3 ba2.8k sqft251 Bluff View Dr, Belleair Bluffs, FL 33770Sold
- $290,0002 bd2 ba1.2k sqft155 Bluff View Dr APT 101, Belleair Bluffs, FL 33770Sold
- $249,0001 bd2 ba953 sqft155 Bluff View Dr APT 203, Belleair Bluffs, FL 33770Sold
- $291,5002 bd2 ba1.4k sqft155 Bluff View Dr, Belleair Bluffs, FL 33770Off Market
Nearby schools
GreatSchools rating
- 7/10Mildred Helms Elementary SchoolGrades: PK-5Distance: 1.5 mi
- 4/10Largo Middle SchoolGrades: 6-8Distance: 2.4 mi
- 6/10Largo High SchoolGrades: PK,9-12Distance: 2.2 mi
Get a cash offer in 3 minutes
Find out how much your home could sell for in as little as 3 minutes with a no-obligation cash offer.
Estimated market value
$1,848,900
Get a cash offer in 3 minutes
Find out how much your home could sell for in as little as 3 minutes with a no-obligation cash offer.
Estimated market value
$1,848,900
- Florida
- Pinellas County
- Belleair Bluffs
- 33770
- 201 BLUFF VIEW DRIVE
Nearby cities
Nearby zip codes
Other Belleair Bluffs Topics
