This Two story brick home is located on a .297 acre homesite filled with trees! The home features a home office, entertainment room, two bedrooms downstairs and three bedrooms upstairs. There's a mini office upstairs along with a gameroom. Additional features include tile flooring, mud bench, full gutters, wood stairs, cabinet hardware and many more upgrades. Home under construction with estimated October completion.
Pending
$703,022
201 Boulder Creek, Boerne, TX 78006
5beds
3,403sqft
Single Family Residence
Built in 2026
0.3 Acres Lot
$-- Zestimate®
$207/sqft
$105/mo HOA
What's special
Two story brick homeHome officeTile flooringThree bedrooms upstairsTwo bedrooms downstairsWood stairsMini office upstairs
- 138 days
- 3
- 0
Zillow last checked:
Listing updated:
Listed by:
Dina Verteramo TREC #523468 (888) 524-3182,
Dina Verteramo, Broker
Source: LERA MLS,MLS#: 1990436
Facts & features
Interior
Bedrooms & bathrooms
- Bedrooms: 5
- Bathrooms: 5
- Full bathrooms: 4
- 1/2 bathrooms: 1
Primary bedroom
- Area: 208
- Dimensions: 16 x 13
Bedroom 2
- Area: 120
- Dimensions: 10 x 12
Bedroom 3
- Area: 120
- Dimensions: 12 x 10
Bedroom 4
- Area: 120
- Dimensions: 10 x 12
Bedroom 5
- Area: 144
- Dimensions: 12 x 12
Primary bathroom
- Features: Tub/Shower Separate
- Area: 99
- Dimensions: 9 x 11
Dining room
- Area: 160
- Dimensions: 16 x 10
Family room
- Area: 256
- Dimensions: 16 x 16
Kitchen
- Area: 209
- Dimensions: 11 x 19
Office
- Area: 120
- Dimensions: 12 x 10
Heating
- Central, Zoned, Electric
Cooling
- 13-15 SEER AX, Central Air
Appliances
- Included: Cooktop, Built-In Oven, Self Cleaning Oven, Microwave, Range, Gas Cooktop, Refrigerator, Disposal, Dishwasher, Vented Exhaust Fan, Electric Water Heater, Electric Cooktop, Double Oven, Tankless Water Heater, ENERGY STAR Qualified Appliances
- Laundry: Laundry Room, Main Level, Lower Level, Washer Hookup, Dryer Connection
Features
- Three Living Area, Liv/Din Combo, Two Eating Areas, Kitchen Island, Breakfast Bar, Pantry, Study/Library, Game Room, Media Room, Secondary Bedroom Down, High Ceilings, Open Floorplan, High Speed Internet, Walk-In Closet(s), 1st Floor Lvl/No Steps, Master Downstairs, Ceiling Fan(s), Chandelier, Solid Counter Tops, Programmable Thermostat
- Flooring: Carpet, Ceramic Tile
- Windows: Low Emissivity Windows, Double Pane Windows, Window Coverings
- Has basement: No
- Attic: Attic - Radiant Barrier Decking
- Has fireplace: No
- Fireplace features: Not Applicable
Interior area
- Total interior livable area: 3,403 sqft
Video & virtual tour
Property
Parking
- Total spaces: 2
- Parking features: Attached, Two Car Garage, Garage Door Opener
- Attached garage spaces: 2
Features
- Levels: Two
- Stories: 2
- Exterior features: Sprinkler System
- Pool features: None
- Fencing: Privacy
Lot
- Size: 0.3 Acres
- Features: 1/4 - 1/2 Acre, Rolling Slope
- Residential vegetation: Mature Trees, Mature Trees (ext feat)
Construction
Type & style
- Home type: SingleFamily
- Architectural style: Traditional
- Property subtype: Single Family Residence
Materials
- Brick, 4 Sides Masonry, Radiant Barrier
- Foundation: Slab
- Roof: Composition
Condition
- New Construction
- New construction: Yes
- Year built: 2026
Details
- Builder name: Highland Homes
Utilities & green energy
- Gas: CITY OF BOER
- Utilities for property: Cable Available, City Garbage service
Community & HOA
Community
- Features: Other
- Security: Smoke Detector(s), Carbon Monoxide Detector(s)
- Subdivision: The Ranches At Creekside
HOA
- Has HOA: Yes
- HOA fee: $1,260 annually
- HOA name: FIRST RESIDENTIAL SERVICES
Location
- Region: Boerne
Financial & listing details
- Price per square foot: $207/sqft
- Annual tax amount: $1
- Price range: $703K - $703K
- Date on market: 6/9/2026
- Cumulative days on market: 99 days
- Listing terms: Conventional,FHA,VA Loan,Cash
Estimated market value
Not available
Estimated sales range
Not available
Not available
Price history
| Date | Event | Price |
|---|---|---|
| 6/9/2026 | Pending sale | $703,022$207/sqft |
Source:  LERA MLS #1990436 Report a problem LERA MLS #1990436 Report a problem | ||
| 6/9/2026 | Listed for sale | $703,022$207/sqft |
Source: LERA MLS #1990436 Report a problem | ||
Public tax history
Tax history is unavailable.
Monthly payment
Est. payment
Payment breakdown
Explore the cost of this home by adjusting the details. Changes won't be saved.Climate risks
Neighborhood: 78006
Nearby schools
Schools provided by the listing agent
- Elementary: Cibolo Creek
- Middle: Voss Middle School
- High: Champion
- District: Boerne
Source: LERA MLS. This data may not be complete. We recommend contacting the local school district to confirm school assignments for this home.

Similar homes
- from $712,9004 bd3 ba2.8k sqft2895W Plan, Esperanza 60', Boerne, TX 78006New Construction
 Perry Homes
 - $712,7014 bd4 ba2.6k sqft140 Rainwater Creek, Boerne, TX 78006New Construction
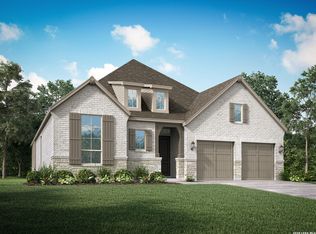
 LERA MLS
 - $704,1574 bd4 ba2.6k sqft233 Boulder Creek, Boerne, TX 78006New Construction
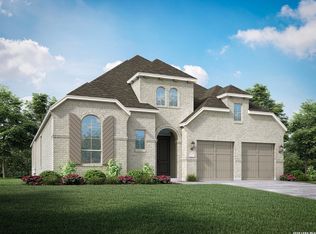 LERA MLS
 - from $745,9004 bd4 ba2.9k sqft2944W Plan, Ranches at Creekside 65', Boerne, TX 78006New Construction
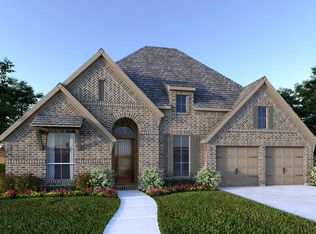 Perry Homes
 - $777,0775 bd6 ba3.4k sqft112 Rainwater Creek, Boerne, TX 78006New ConstructionLERA MLS
- $802,2804 bd5 ba3k sqft520 Dulce Vista, Boerne, TX 78006New ConstructionLERA MLS
- $753,9944 bd4 ba3k sqft238 Boulder Creek, Boerne, TX 78006New ConstructionLERA MLS
- $629,9904 bd5 ba2.5k sqft132 Rainwater Creek, Boerne, TX 78006New ConstructionLERA MLS
- $824,6804 bd4 ba3.4k sqft113 Corazon, Boerne, TX 78006New ConstructionLERA MLS
- $874,4444 bd6 ba3.3k sqft102 Bandalero, Boerne, TX 78006New ConstructionLERA MLS
- $639,9904 bd3 ba2.5k sqft214 Fandango, Boerne, TX 78006New ConstructionLERA MLS
