REDUCED!! MOTIVATED SELLER! Move-in Ready. Newly Remodeled Brick Ranch Home in Waverly! This large, 4-bedroom, 3-bathroom ranch style home on Bowen Heights offers comfortable living in a desirable Waverly location. The 2,072 square feet of space provides ample room for everyone to spread out and relax. Featuring a formal living room, dining room, and a den with a gas log fireplace, 2 primary bedrooms with attached ensuites! Updated kitchen: Enjoy a modern cooking space with granite countertops custom cabinets, a large pantry, and an island for additional prep space. Includes both an attached garage and a large 24x24 detached shop/garage. Recent remodel includes brand new replacement windows, refinished hardwood floors, updated bathrooms, fresh paint and more! ; new black metal roof and gutters and large 10'x32' open gable front porch in 2019; upgraded septic system field lines in 2020; additional concrete driveway added in 2022. Two large storage/craft rooms are also available in the garage.
Closed
$370,000
201 Bowen Heights Dr, Waverly, TN 37185
4beds
2,072sqft
Single Family Residence, Residential
Built in 1964
0.46 Acres Lot
$373,800 Zestimate®
$179/sqft
$1,933 Estimated rent
Home value
$373,800
Estimated sales range
Not available
$1,933/mo
Zestimate® history
Owner options
List your home for rent
$1,933/mo
Rent Zestimate®
Find your next renter with Zillow Rental Manager. Plus, with online applications, you can quickly screen prospective tenants – for free.
$1,933/mo
Rent Zestimate®
Refinance and save
$2,178/mo
Est. payment
Refinancing to a lower rate could help reduce your monthly payments and save thousands over the life of the loan.
$2,178/mo
Est. payment
Explore your selling options
Work with a Zillow partner agent
Leverage their expertise and Zillow's premium Showcase listings to get your home seen by more buyers.
Get startedList with your own agent
Get your home in front of millions of buyers by listing it on Zillow.
Learn how to do itSell it yourself
Take full control of how buyers see your home on Zillow by listing For Sale by Owner (FSBO).
List your homeWhat's special
Gas log fireplaceRefinished hardwood floorsUpdated bathroomsFresh paintNew black metal roofUpdated kitchenLarge pantry
Zillow last checked:
Listing updated:
Listed by:
Shane Foster 931-622-3355,
Rushton & Co.
Bought with:
Shane Foster, 333500
Rushton & Co.
Source: RealTracs MLS as distributed by MLS GRID,MLS#: 2757903
Facts & features
Interior
Bedrooms & bathrooms
- Bedrooms: 4
- Bathrooms: 3
- Full bathrooms: 3
- Main level bedrooms: 4
Heating
- Central
Cooling
- Central Air, Electric
Appliances
- Included: Dishwasher, Microwave
Features
- High Speed Internet
- Flooring: Wood, Tile
- Basement: Crawl Space
- Number of fireplaces: 1
- Fireplace features: Gas
Interior area
- Total structure area: 2,072
- Total interior livable area: 2,072 sqft
- Finished area above ground: 2,072
Property
Parking
- Total spaces: 6
- Parking features: Attached, Concrete
- Attached garage spaces: 2
- Uncovered spaces: 4
Features
- Levels: One
- Stories: 1
- Patio & porch: Porch, Covered, Patio
Lot
- Size: 0.46 Acres
- Dimensions: 164 x 100 x 125 x 200 IRR
Details
- Parcel number: 065E D 01200 000
- Special conditions: Standard
Construction
Type & style
- Home type: SingleFamily
- Architectural style: Ranch
- Property subtype: Single Family Residence, Residential
Materials
- Brick
- Roof: Metal
Condition
- New construction: No
- Year built: 1964
Utilities & green energy
- Sewer: Septic Tank
- Water: Public
- Utilities for property: Water Available
Community & HOA
Community
- Subdivision: Bowen Heights
HOA
- Has HOA: No
Location
- Region: Waverly
Financial & listing details
- Price per square foot: $179/sqft
- Tax assessed value: $266,900
- Annual tax amount: $2,034
- Date on market: 11/8/2024
Price history
| Date | Event | Price |
|---|---|---|
| 5/24/2025 | Sold | $370,000+0%$179/sqft |
Source:  RealTracs MLS as distributed by MLS GRID #2757903 Report a problem RealTracs MLS as distributed by MLS GRID #2757903 Report a problem | ||
| 4/27/2025 | Contingent | $369,900$179/sqft |
Source: RealTracs MLS as distributed by MLS GRID #2757903 Report a problem | ||
| 3/27/2025 | Price change | $369,900-1.4%$179/sqft |
Source: RealTracs MLS as distributed by MLS GRID #2757903 Report a problem | ||
| 2/18/2025 | Price change | $375,000-1.3%$181/sqft |
Source: RealTracs MLS as distributed by MLS GRID #2757903 Report a problem | ||
| 1/7/2025 | Price change | $379,900-2.3%$183/sqft |
Source: RealTracs MLS as distributed by MLS GRID #2757903 Report a problem | ||
| 12/6/2024 | Price change | $389,000-2.5%$188/sqft |
Source: RealTracs MLS as distributed by MLS GRID #2757903 Report a problem | ||
| 11/9/2024 | Price change | $398,900-4.6%$193/sqft |
Source: RealTracs MLS as distributed by MLS GRID #2757903 Report a problem | ||
| 10/29/2024 | Listed for sale | $418,000+67.9%$202/sqft |
Source: Owner Report a problem | ||
| 7/26/2024 | Listing removed | -- |
Source: Owner Report a problem | ||
| 6/1/2024 | Price change | $249,000-3.9%$120/sqft |
Source: RealTracs MLS as distributed by MLS GRID #2649878 Report a problem | ||
| 5/17/2024 | Price change | $259,000-7.2%$125/sqft |
Source: RealTracs MLS as distributed by MLS GRID #2649878 Report a problem | ||
| 5/10/2024 | Price change | $279,000-6.1%$135/sqft |
Source: RealTracs MLS as distributed by MLS GRID #2649878 Report a problem | ||
| 5/2/2024 | Price change | $297,000-0.7%$143/sqft |
Source: RealTracs MLS as distributed by MLS GRID #2649878 Report a problem | ||
| 4/27/2024 | Price change | $299,000-8%$144/sqft |
Source: Owner Report a problem | ||
| 3/26/2024 | Price change | $325,000-3%$157/sqft |
Source: Owner Report a problem | ||
| 2/22/2024 | Listed for sale | $335,000$162/sqft |
Source: Owner Report a problem | ||
Public tax history
| Year | Property taxes | Tax assessment |
|---|---|---|
| 2025 | $2,027 -0.3% | $66,725 |
| 2024 | $2,034 | $66,725 |
| 2023 | $2,034 +45.9% | $66,725 +53.7% |
| 2022 | $1,394 | $43,425 |
| 2021 | $1,394 | $43,425 |
| 2020 | $1,394 +17.9% | $43,425 +21% |
| 2019 | $1,182 | $35,900 |
| 2018 | $1,182 | $35,900 |
| 2017 | $1,182 +91.9% | $35,900 +25.3% |
| 2016 | $616 -39.6% | $28,650 |
| 2015 | $1,020 0% | $28,650 0% |
| 2014 | $1,020 | $28,655 |
| 2013 | $1,020 0% | $28,655 |
| 2012 | $1,020 | $28,655 |
| 2011 | -- | $28,655 |
| 2010 | -- | $28,655 -5.9% |
| 2009 | $809 | $30,441 |
| 2008 | $809 +3.3% | $30,441 +16.7% |
| 2007 | $783 | $26,096 |
| 2006 | $783 | $26,096 |
| 2005 | $783 -5.7% | $26,096 |
| 2003 | $830 +6.7% | $26,096 +6.7% |
| 2002 | $778 | $24,460 +13.5% |
| 2001 | -- | $21,549 -75% |
| 2000 | -- | $86,197 |
Find assessor info on the county website
Neighborhood: 37185
Nearby homes
- $271,900-- bd2 ba1.5k sqft203 Bowen Heights Dr, Waverly, TN 37185Off Market
- $239,0003 bd2 ba1.4k sqft202 Bowen Heights Dr, Waverly, TN 37185Sold
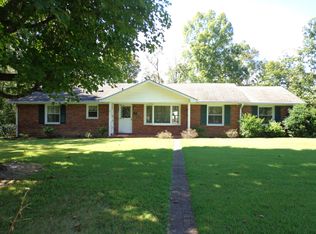
- $256,200-- bd1 ba1.7k sqft205 Bowen Heights Dr, Waverly, TN 37185Off Market
- $509,3005 bd2 ba3.8k sqft121 Bowen Heights Dr, Waverly, TN 37185Off Market

- $574,300-- bd4 ba637 sqft105 Hillcrest Dr, Waverly, TN 37185Off Market
- $70,000-- bd-- ba-- sqftW Main St, Waverly, TN 37185Sold
- $317,400-- bd2 ba1.3k sqft207 Bowen Heights Dr, Waverly, TN 37185Off Market
- $491,200-- bd1 ba1.9k sqftOgden Rd, WAVERLY, TN 37185Off Market
Nearby schools
GreatSchools rating
- 4/10Waverly Jr High SchoolGrades: 4-8Distance: 1.7 mi
- 4/10Waverly Central High SchoolGrades: 9-12Distance: 2.4 mi
- 9/10Waverly Elementary SchoolGrades: PK-3Distance: 1.7 mi
Schools provided by the listing agent
- Elementary: Waverly Elementary
- Middle: Waverly Jr High School
- High: Waverly Central High School
Source: RealTracs MLS as distributed by MLS GRID. This data may not be complete. We recommend contacting the local school district to confirm school assignments for this home.


Get pre-qualified for a loan
At Zillow Home Loans, we can pre-qualify you in as little as 5 minutes with no impact to your credit score.An equal housing lender. NMLS #10287.
- Tennessee
- Humphreys County
- Waverly
- 37185
- 201 Bowen Heights Dr
Nearby cities
Nearby zip codes
Other Waverly Topics
