Skip main navigation
Sold for $699,500
  • Tax assessed value
    $699,500

    201 Bowling Green Dr, Landrum, SC 29356

    4beds
    3,300sqft
    Single Family Residence, Residential
    Built in 2001
    5.15 Acres Lot
    $761,000 Zestimate®
    $212/sqft
    $2,527 Estimated rent

    Home value

    $761,000

    $715,000 - $807,000

    $2,527/mo

    Zestimate® history
    Loading
    Loading...

    Owner options

    List your home for rent

    $2,527/mo

    Rent Zestimate®

    Find your next renter with Zillow Rental Manager. Plus, with online applications, you can quickly screen prospective tenants – for free.

    Learn more

    $2,527/mo

    Rent Zestimate®

    Refinance and save

    $4,097/mo

    Est. payment

    Refinancing to a lower rate could help reduce your monthly payments and save thousands over the life of the loan.

    See today's rates

    $4,097/mo

    Est. payment

    Explore your selling options

    Work with a Zillow partner agent

    Leverage their expertise and Zillow's premium Showcase listings to get your home seen by more buyers.

    Get started

    List with your own agent

    Get your home in front of millions of buyers by listing it on Zillow.

    Learn how to do it

    Sell it yourself

    Take full control of how buyers see your home on Zillow by listing For Sale by Owner (FSBO).

    List your home

    What's special

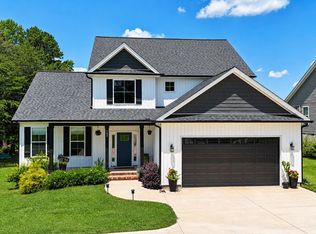
    Discover the endless possibilities of residing on 5.15 acres of unrestricted pasture with breathtaking mountain views enjoyed from your fully renovated, custom brick home, complete with an unfinished basement awaiting your personal touch!  Nestled among the Blue Ridge Mountains and equestrian properties, this low maintenance beauty brings a new meaning to upscale country living offering luxurious amenities among a very tranquil environment but within minutes to city conveniences.  As you drive up to this property you immediately begin to note the homes special stately appearance where pride of ownership abounds from its well-maintained exterior and landscape.  A circular drive and covered front porch provide a warm welcome for guests as well as providing extra parking space.  Upon entering the front door, you are greeted by refinished hardwood floors and a soaring cathedral ceiling that leads into an oversized Great Room.  A floor to ceiling masonry woodburning fireplace provides a lovely focal point to this room that adjoins both the formal dining room and Kitchen.  Beautiful appointments provide elegance to the formal dining room that could also be used as a home/office, if desired.  The chef will enjoy preparing meals in the completely renovated eat in kitchen where refinished cabinets are accented by a quartz counters, a tile backsplash and top of the line stainless appliances. The kitchen's nicely sized breakfast area is accentuated by thermal windows that allow plenty of natural light into the room.  Adjacent to the Kitchen is a large laundry room where you will find ample cabinet storage, a folding counter and a utility sink.  From the laundry room you can access an oversized (10x09) walkin pantry and a breezeway leading to the oversized 2-car garage.  A hallway from the Great Room leads to two secondary bedrooms, a full bath and access to the unfinished basement.  The renovated hall guest bath features a new sink vanity, fixtures, toilet, and flooring, while the secondary bedrooms have also been updated with new flooring, fixtures, and paint. The main level is completed by an oversized and luxurious owner’s suite boasting refinished hardwoods, access to the covered front porch, a sunroom (currently being used a closet/dressing room), and a fully renovated bath that adjoins a walk-in closet.  The owners bath provides luxurious amenities including but not limited to an oversized tile shower, dual sink vanity, stand-alone soaking tub, tile flooring, fixtures and more.  Hardwood stairs lead up to the second level where you will find a flex/media room, and a bedroom with built-ins and new flooring throughout.  Fresh paint, flooring, fixtures, and more throughout the home and if that weren’t enough an interior hardwood staircase leads down to an unfinished walkout basement with unlimited potential.  All of this and more situated on 5+ beautiful unrestricted acres of tranquility including a fenced in area for pets, horses, etc.  A truly unique opportunity to own a beautiful home with expansion opportunities just minutes from the interstate, mountains, parks, city amenities and more!  Don’t miss the chance to make this your new home – call today for your personal tour and a list of all of the upgrades! NOTE: Central Vac and Fireplace convey as-is. SELLER IS WILLING TO SELL SOME FURNISHINGS.

    Zillow last checked:

    Listing updated:

    Listed by:

    Ronda Holder 864-430-0242,

    BHHS C.Dan Joyner-Woodruff Rd,

    Chris Holder,

    BHHS C.Dan Joyner-Woodruff Rd

    Bought with:

    Irina Pasko

    Affinity Group Realty

    Source: Greater Greenville AOR,MLS#: 1531855MLS Logo

    Facts & features

    Interior

    Bedrooms & bathrooms
    • Bedrooms: 4
    • Bathrooms: 2
    • Full bathrooms: 2
    • Main level bathrooms: 2
    • Main level bedrooms: 3
    Primary bedroom
    • Area: 324
    • Dimensions: 18 x 18
    Bedroom 2
    • Area: 156
    • Dimensions: 12 x 13
    Bedroom 3
    • Area: 132
    • Dimensions: 12 x 11
    Bedroom 4
    • Area: 250
    • Dimensions: 25 x 10
    Primary bathroom
    • Features: Dressing Room, Double Sink, Full Bath, Shower-Separate, Tub-Separate, Walk-In Closet(s), Multiple Closets
    • Level: Main
    Dining room
    • Area: 132
    • Dimensions: 12 x 11
    Family room
    • Area: 391
    • Dimensions: 23 x 17
    Kitchen
    • Area: 240
    • Dimensions: 20 x 12
    Heating
    • Electric, Forced Air
    Cooling
    • Central Air, Electric
    Appliances
    • Included: Cooktop, Dishwasher, Disposal, Self Cleaning Oven, Convection Oven, Oven, Electric Oven, Microwave-Convection, Range Hood, Electric Water Heater
    • Laundry: Sink, 1st Floor, Walk-in, Electric Dryer Hookup, Washer Hookup, Laundry Room
    Features
    • 2 Story Foyer, High Ceilings, Ceiling Fan(s), Vaulted Ceiling(s), Open Floorplan, Walk-In Closet(s), Split Floor Plan, Countertops – Quartz, Pantry
    • Flooring: Carpet, Ceramic Tile, Wood
    • Windows: Vinyl/Aluminum Trim, Insulated Windows, Window Treatments
    • Basement: Full,Sump Pump,Unfinished,Walk-Out Access,Dehumidifier
    • Attic: Storage
    • Number of fireplaces: 1
    • Fireplace features: Screen, Wood Burning, Masonry
    Interior area
    • Total structure area: 5,788
    • Total interior livable area: 3,300 sqft

    Property

    Parking
    • Total spaces: 2
    • Parking features: Attached, Garage Door Opener, Workshop in Garage, Yard Door, Driveway, Circular Driveway, Parking Pad, Paved, Concrete
    • Attached garage spaces: 2
    • Has uncovered spaces: Yes
    Features
    • Levels: One and One Half
    • Stories: 1
    • Patio & porch: Enclosed, Front Porch, Wrap Around
    • Fencing: Fenced
    • Has view: Yes
    • View description: Mountain(s)
    Lot
    • Size: 5.15 Acres
    • Dimensions: 826 x 12 x 386 x 504 x 467 x 461
    • Features: Pasture, Few Trees, 5 - 10 Acres
    • Topography: Level
    Details
    • Parcel number: 11400073.05

    Construction

    Type & style
    • Home type: SingleFamily
    • Architectural style: Traditional
    • Property subtype: Single Family Residence, Residential
    Materials
    • Brick Veneer
    • Foundation: Basement
    • Roof: Architectural
    Condition
    • Year built: 2001

    Utilities & green energy

    • Sewer: Septic Tank
    • Water: Public
    • Utilities for property: Cable Available, Underground Utilities

    Community & neighborhood

    Security
    • Security features: Smoke Detector(s)
    Community
    • Community features: None
    Location
    • Region: Landrum
    • Subdivision: None

    Price history

    DateEventPrice
    8/29/2024Sold$699,500$212/sqft
    Source: Greater Greenville AOR #1531855 Report a problem
    7/15/2024Pending sale$699,500-0.1%$212/sqft
    Source: SAR as distributed by MLS GRID #313387 Report a problem
    7/15/2024Contingent$699,900$212/sqft
    Source: Greater Greenville AOR #1531855 Report a problem
    7/12/2024Price change$699,900+0.1%$212/sqft
    Source: BHHS broker feed #1531855 Report a problem
    7/12/2024Price change$699,500-0.1%$212/sqft
    Source: SAR as distributed by MLS GRID #313387 Report a problem
    7/12/2024Listed for sale$699,900+25%$212/sqft
    Source: Greater Greenville AOR #1531855 Report a problem
    10/21/2022Sold$560,000-0.9%$170/sqft
    Source: SAR as distributed by MLS GRID #293908 Report a problem
    9/27/2022Pending sale$565,000$171/sqft
    Source: SAR as distributed by MLS GRID #293908 Report a problem
    9/13/2022Price change$565,000-26.6%$171/sqft
    Source: SAR as distributed by MLS GRID #293908 Report a problem
    9/10/2022Price change$770,000-3.7%$233/sqft
    Source: Greater Greenville AOR #1480223 Report a problem
    8/3/2022Listed for sale$799,900$242/sqft
    Source: SAR as distributed by MLS GRID #292647 Report a problem

    Public tax history

    YearProperty taxesTax assessment
    2025-- $28,034 +40.7%
    2024$4,013 -67.1%$19,919
    2023$12,189 $19,919 +44.1%
    2022-- $13,823
    2021-- $13,823
    2020-- $13,823
    2019-- $13,823
    2018$2,441 $13,823 +15%
    2017$2,441 +17.3%$12,023
    2016$2,080 $12,023
    2015$2,080 +21.5%$12,023
    2014$1,712 $12,023
    2013-- $12,023
    2012-- --
    2011-- $12,907
    2010-- $12,907
    2009-- $12,907
    2008-- $12,907 +21.3%
    2006$2,905 $10,640
    2005-- $10,640
    2004$2,829 +7.2%$10,640
    2003$2,640 $10,640 +6.5%
    2002-- $9,990 +19880%
    2001$15 +8.1%$50
    2000$14 $50

    Find assessor info on the county website

    Neighborhood: 29356

    Nearby schools

    GreatSchools rating
    Schools provided by the listing agent
    • Elementary: O.P. Earle
    • Middle: Landrum
    • High: Landrum

    Source: Greater Greenville AOR. This data may not be complete. We recommend contacting the local school district to confirm school assignments for this home.

    Get a cash offer in 3 minutes
    Find out how much your home could sell for in as little as 3 minutes with a no-obligation cash offer.
    Estimated market value
    $761,000
    Get a cash offer in 3 minutes
    Find out how much your home could sell for in as little as 3 minutes with a no-obligation cash offer.
    Estimated market value
    $761,000