Seller will pay 3% of the purchase price towards closing costs, prepaids, and rate buy down. Plumbing in place for second bathroom....... Home is a short drive ti I4 and 417 and Sanford Airport. Welcome home to your cute little bungalow on an oversized lot. You immediately noticed that you’re home has been loved and cared for, extra large upgraded mailbox (2022) and exterior paint (2021). When you enter your home, you’ll fall in love with your family room, kitchen, and dinette. You’ll immediately notice the remodeled kitchen (2022) with and oversize sink, gas stove, stainless steel appliances, 42 inch cabinets, complementary backsplash, updated light fixtures, and an island to gather around with the family. Your dinette is nestled in the corner and accommodates plenty of seating. Your island adds an additional two seats. The home has new windows that are double paned and allow in a lot of light. The family room has a accent wall of wood. There is enough space for a large sectional and you will love how the vaulted ceilings make the home feel even more spacious. The home has been freshly painted in a neutral color adn has updated wood plank tile floors (2020) to make the home feel light and bright. Head into the cutest bathroom ever that has been updated and remodeled with no detail left undone. The shower even has a rain shower head! Updated! Updated! Updated! Let’s head into your master bedroom, spacious enough for a king size bed. You even have your own walk-in closet. The walk-in closet used to be a bathroom so if you’d like to convert it back into a bathroom, it’s large enough to put in a full size bathroom!! And each guest bedroom is also spacious. Just off the dinette is an office and indoor laundry room, behind double doors, remodeled in 2023 with the washer staying! Let’s head outside to your screened in patio with a tile floor (2022) and fence (2023) adding a wonderful hang out space! The carport was added in 2023 allowing you to drive through the double gate and pull into the backyard on pavers (2023). The pavers great feature to make this bungalow so cute and they even extend into the backyard to create a nice patio area to drink your morning coffee! And don’t worry you even have two outdoor sheds that are in great shape for your tools and equipment (2022 and 2023)! As you can see the backyard is huge too! Large enough for a pool, playground and gardening! It’s so inviting! More updates and improvements: water heater - 2016 a/c - 2017 ultra violet lights to the a/c to prevent mold and also the thermostat was updated to a smart thermostat in 2019 roof - 2010 (gable not flat) roof sealant - 2023 whole house water softener property insurance premium - $1484 (dec page attached) the roof is a gable roof and not considered flat, helping with insurance premium.
Sold for $285,000
$285,000
201 BRADSHAW DRIVE, SANFORD, FL 32771
3beds
1,239sqft
Single Family Residence
Built in 1960
6,355 Square Feet Lot
$278,800 Zestimate®
$230/sqft
$1,743 Estimated rent
Home value
$278,800
$265,000 - $293,000
$1,743/mo
Zestimate® history
Owner options
List your home for rent
$1,743/mo
Rent Zestimate®
Find your next renter with Zillow Rental Manager. Plus, with online applications, you can quickly screen prospective tenants – for free.
$1,743/mo
Rent Zestimate®
Refinance and save
$1,898/mo
Est. payment
Refinancing to a lower rate could help reduce your monthly payments and save thousands over the life of the loan.
$1,898/mo
Est. payment
Explore your selling options
Work with a Zillow partner agent
Leverage their expertise and Zillow's premium Showcase listings to get your home seen by more buyers.
Get startedList with your own agent
Get your home in front of millions of buyers by listing it on Zillow.
Learn how to do itSell it yourself
Take full control of how buyers see your home on Zillow by listing For Sale by Owner (FSBO).
List your homeWhat's special
Zillow last checked:
Listing updated:
Listed by:
Amy Phillips 407-792-8212,
CALL IT CLOSED INTL REALTY 407-338-3339
Bought with:
Emily Halpern, 3196302
COLDWELL BANKER REALTY
Source: Stellar MLS,MLS#: O6209819 Originating MLS: Orlando Regional
Originating MLS: Orlando Regional
Facts & features
Interior
Bedrooms & bathrooms
- Bedrooms: 3
- Bathrooms: 1
- Full bathrooms: 1
Primary bedroom
- Features: Walk-In Closet(s)
- Level: First
- Dimensions: 13x12
Bedroom 2
- Features: Built-in Closet
- Level: First
- Dimensions: 11x10
Bedroom 3
- Features: Built-in Closet
- Level: First
- Dimensions: 13x10
Primary bathroom
- Features: Tub With Shower, No Closet
- Level: First
Great room
- Features: No Closet
- Level: First
- Dimensions: 13x13
Kitchen
- Features: No Closet
- Level: First
- Dimensions: 12x13
Office
- Features: No Closet
- Level: First
- Dimensions: 10x12
Heating
- Central, Electric
Cooling
- Central Air
Appliances
- Included: Dishwasher, Gas Water Heater, Ice Maker, Range, Refrigerator, Washer, Water Softener
- Laundry: Inside
Features
- Ceiling Fan(s), Eating Space In Kitchen, Kitchen/Family Room Combo, Open Floorplan, Primary Bedroom Main Floor, Solid Surface Counters, Split Bedroom, Vaulted Ceiling(s)
- Flooring: Ceramic Tile
- Has fireplace: No
Interior area
- Total structure area: 1,239
- Total interior livable area: 1,239 sqft
Property
Parking
- Total spaces: 2
- Parking features: Carport
- Carport spaces: 2
Features
- Levels: One
- Stories: 1
- Exterior features: Private Mailbox, Sidewalk, Storage
Lot
- Size: 6,355 Square Feet
Details
- Parcel number: 3519305220E000180
- Zoning: SR1
- Special conditions: None
Construction
Type & style
- Home type: SingleFamily
- Property subtype: Single Family Residence
Materials
- Block
- Foundation: Slab
- Roof: Shingle
Condition
- New construction: No
- Year built: 1960
Utilities & green energy
- Sewer: Public Sewer
- Water: Public
- Utilities for property: Cable Available, Electricity Connected
Community & HOA
Community
- Pet fee: $0 monthly
- Subdivision: COUNTRY CLUB MANOR UNIT 3
HOA
- Has HOA: No
Location
- Region: Sanford
Financial & listing details
- Price per square foot: $230/sqft
- Tax assessed value: $217,975
- Annual tax amount: $987
- Date on market: 6/1/2024
- Cumulative days on market: 37 days
- Listing terms: Cash,Conventional,FHA,VA Loan
- Ownership: Fee Simple
- Total actual rent: 0
- Electric utility on property: Yes
- Road surface type: Asphalt
Price history
| Date | Event | Price |
|---|---|---|
| 4/9/2026 | Listing removed | $1,600$1/sqft |
Source: Zillow Rentals Report a problem | ||
| 4/7/2026 | Listed for rent | $1,600$1/sqft |
Source: Zillow Rentals Report a problem | ||
| 8/2/2024 | Sold | $285,000+0%$230/sqft |
Source:  Stellar MLS #O6209819 Report a problem Stellar MLS #O6209819 Report a problem | ||
| 7/8/2024 | Pending sale | $284,999$230/sqft |
Source: Stellar MLS #O6209819 Report a problem | ||
| 6/28/2024 | Price change | $284,999-4.9%$230/sqft |
Source: Stellar MLS #O6209819 Report a problem | ||
| 6/24/2024 | Price change | $299,7000%$242/sqft |
Source: Stellar MLS #O6209819 Report a problem | ||
| 6/21/2024 | Price change | $299,8000%$242/sqft |
Source: Stellar MLS #O6209819 Report a problem | ||
| 6/19/2024 | Price change | $299,9000%$242/sqft |
Source: Stellar MLS #O6209819 Report a problem | ||
| 6/14/2024 | Price change | $299,999-4.8%$242/sqft |
Source: Stellar MLS #O6209819 Report a problem | ||
| 6/13/2024 | Price change | $314,9990%$254/sqft |
Source: Stellar MLS #O6209819 Report a problem | ||
| 6/8/2024 | Price change | $315,000-3.1%$254/sqft |
Source: Stellar MLS #O6209819 Report a problem | ||
| 6/2/2024 | Listed for sale | $325,000+195.5%$262/sqft |
Source: Stellar MLS #O6209819 Report a problem | ||
| 7/28/2016 | Sold | $110,000-11.9%$89/sqft |
Source: Public Record Report a problem | ||
| 6/9/2016 | Pending sale | $124,900$101/sqft |
Source: COSMOPOLITAN HOME REALTY LLC #O5438945 Report a problem | ||
| 6/9/2016 | Listed for sale | $124,900+118.7%$101/sqft |
Source: COSMOPOLITAN HOME REALTY LLC #O5438945 Report a problem | ||
| 2/29/2016 | Sold | $57,100+2%$46/sqft |
Source: Public Record Report a problem | ||
| 2/2/2016 | Listed for sale | $56,000$45/sqft |
Source: SELL FAST REALTY, LLC #O5417996 Report a problem | ||
Public tax history
| Year | Property taxes | Tax assessment |
|---|---|---|
| 2025 | $3,952 +283% | $217,975 +115.9% |
| 2024 | $1,032 +4.5% | $100,952 +3% |
| 2023 | $987 +4.7% | $98,012 +3% |
| 2022 | $943 +2.6% | $95,157 +3% |
| 2021 | $919 +1.7% | $92,385 +1.4% |
| 2020 | $903 +2.8% | $91,109 +2.3% |
| 2019 | $879 0% | $89,061 +1.9% |
| 2018 | $879 +2.2% | $87,400 +2.1% |
| 2017 | $860 -47.3% | $85,602 +74.6% |
| 2016 | $1,630 +436.8% | $49,018 +22.9% |
| 2015 | $304 | $39,869 +0.8% |
| 2014 | $304 +6.6% | $39,553 +1.5% |
| 2013 | $285 +1.7% | $38,968 -0.5% |
| 2012 | $280 -25.1% | $39,182 -10.5% |
| 2011 | $374 -28.2% | $43,782 -16.5% |
| 2010 | $521 +5.1% | $52,450 +2.7% |
| 2009 | $496 +3.1% | $51,071 +0.1% |
| 2008 | $481 +5.2% | $51,020 +3% |
| 2007 | $458 -0.3% | $49,534 +2.5% |
| 2006 | $459 +5% | $48,326 +3% |
| 2005 | $437 +3.8% | $46,918 +3% |
| 2004 | $421 +2.5% | $45,551 +1.9% |
| 2003 | $411 +4.1% | $44,702 +2.4% |
| 2002 | $395 +9% | $43,654 +4.6% |
| 2000 | $362 | $41,716 |
Find assessor info on the county website
Neighborhood: 32771
Nearby homes
- $242,6002 bd1 ba972 sqft203 Bradshaw Dr, Sanford, FL 32771Off Market
- $259,2003 bd2 ba1.4k sqft118 Anderson Cir, Sanford, FL 32771Off Market
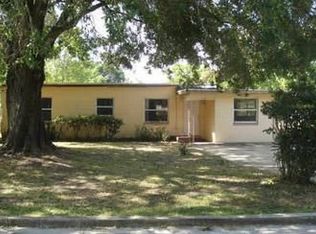
- $274,9004 bd2 ba1.2k sqft120 Anderson Cir, Sanford, FL 32771Sold
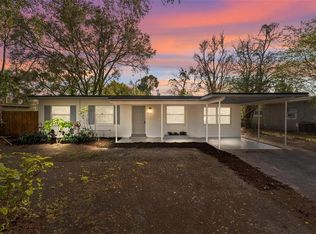
- $265,4004 bd2 ba1.2k sqft202 Hays Dr, Sanford, FL 32771Off Market
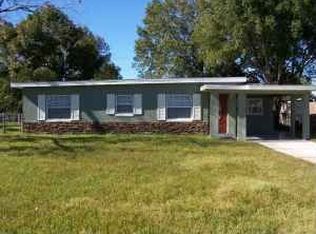
- $259,4003 bd2 ba972 sqft205 Bradshaw Dr, Sanford, FL 32771Off Market
- $253,6003 bd1 ba1k sqft204 Hays Dr, Sanford, FL 32771Off Market
- $282,3004 bd3 ba1.5k sqft122 Anderson Cir, Sanford, FL 32771Off Market
- $235,1002 bd1 ba813 sqft202 Bradshaw Dr, Sanford, FL 32771Off Market
Nearby schools
GreatSchools rating
- 3/10Pine Crest Elementary SchoolGrades: PK-5Distance: 1.1 mi
- 9/10Sanford Middle SchoolGrades: 6-8Distance: 0.7 mi
- 5/10Seminole High SchoolGrades: 9-12Distance: 0.7 mi
Get a cash offer in 3 minutes
Find out how much your home could sell for in as little as 3 minutes with a no-obligation cash offer.
Estimated market value
$278,800
Get a cash offer in 3 minutes
Find out how much your home could sell for in as little as 3 minutes with a no-obligation cash offer.
Estimated market value
$278,800
- Florida
- Seminole County
- Sanford
- 32771
- 201 BRADSHAW DRIVE
Nearby cities
Nearby zip codes
Other Sanford Topics
