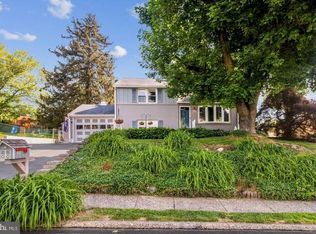
Welcome to this beautifully maintained and lovingly cared for home offering four levels of comfortable living space and an inviting in-ground pool. Combining timeless character with everyday functionality, this home provides the perfect setting for both relaxed family living and memorable entertaining. From the moment you arrive, you'll appreciate the home's curb appeal, mature landscaping, and welcoming presence. Inside, warm wood laminate flooring, abundant natural light, and spacious rooms create an inviting atmosphere throughout. The living room serves as the heart of the home, showcasing a beautiful fireplace framed by custom built-in shelving and a large picture window that fills the space with natural sunlight. Whether hosting holiday gatherings or enjoying a quiet evening at home, this room offers comfort and charm in equal measure. The eat-in kitchen provides abundant cabinetry, generous counter space, stainless steel appliances, and plenty of room for casual dining. Sliding glass doors lead directly to the rear deck, creating a seamless transition between indoor and outdoor living. Imagine enjoying your morning coffee overlooking the backyard, hosting summer cookouts, or gathering with family and friends while enjoying views of the pool and landscaped grounds. With four levels of living space, this home offers flexibility to accommodate a variety of lifestyles. The upper levels feature generously sized bedrooms with ample closet space, including a spacious primary bedroom retreat. Additional bedrooms provide room for family, guests, home offices, fitness areas, or hobby spaces. The layout allows everyone to enjoy their own space while maintaining a warm sense of connection throughout the home. Step outside and discover your own private backyard oasis. The in-ground pool serves as the centerpiece of this exceptional outdoor space, surrounded by attractive hardscaping, retaining walls, and mature landscaping that create both beauty and privacy. The concrete patio area provides the perfect vantage point for relaxing poolside, entertaining guests, or simply unwinding after a long day. Whether you're hosting summer celebrations, enjoying weekends with family, or spending quiet evenings outdoors, this backyard was designed to be enjoyed. Additional highlights include ample storage throughout, neutral décor, updated fixtures, and a location that offers convenient access to shopping, dining, parks, schools, and major commuter routes. Enjoy being just minutes from Linvilla Orchards & Indian Orchard Loop walking trail, Media's State Street, Chester Creek Trail, countless restaurants, shops, seasonal events, and vibrant atmospheres that have made Media & Aston Township some of Delaware County's most desirable destinations. Offering the rare combination of generous living space, outdoor amenities, character, and location, this move-in-ready home presents an exceptional opportunity for its next owners.
Pending
$439,900
201 Brakel Ln, Media, PA 19063
3beds
1,427sqft
Single Family Residence
Built in 1956
0.28 Acres Lot
$-- Zestimate®
$308/sqft
$-- HOA
What's special
Inviting in-ground poolPrivate backyard oasisAbundant natural lightAttractive hardscapingCurb appealUpdated fixturesGenerous counter space
- 34 days |
- 1,142 |
- 118 |
Likely to sell faster than
Zillow last checked:
Listing updated:
Listed by:
Norman Carey 484-716-5162,
HomeSmart Realty Advisors 2156041191
Source: Bright MLS,MLS#: PADE2116494
Facts & features
Interior
Bedrooms & bathrooms
- Bedrooms: 3
- Bathrooms: 2
- Full bathrooms: 1
- 1/2 bathrooms: 1
Rooms
- Room types: Living Room, Kitchen, Family Room, Laundry
Family room
- Level: Lower
Kitchen
- Level: Main
Laundry
- Level: Lower
Living room
- Level: Main
Heating
- Forced Air, Natural Gas
Cooling
- Central Air, Natural Gas
Appliances
- Included: Gas Water Heater
- Laundry: Laundry Room
Features
- Has basement: No
- Has fireplace: No
Interior area
- Total structure area: 1,427
- Total interior livable area: 1,427 sqft
- Finished area above ground: 1,427
Property
Parking
- Total spaces: 1
- Parking features: Built In, Inside Entrance, Attached, Driveway
- Attached garage spaces: 1
- Has uncovered spaces: Yes
Accessibility
- Accessibility features: None
Features
- Levels: Multi/Split,Four
- Stories: 4
- Pool features: None
- Fencing: Vinyl
Lot
- Size: 0.28 Acres
- Dimensions: 92.00 131.00
Details
- Additional structures: Above Grade
- Parcel number: 02000011100
- Zoning: RES
- Special conditions: Standard
Construction
Type & style
- Home type: SingleFamily
- Property subtype: Single Family Residence
Materials
- Brick, Vinyl Siding
- Foundation: Concrete Perimeter
Condition
- New construction: No
- Year built: 1956
Utilities & green energy
- Sewer: Public Sewer
- Water: Public
Community & HOA
Community
- Subdivision: Village Green
HOA
- Has HOA: No
Location
- Region: Media
- Municipality: ASTON TWP
Financial & listing details
- Price per square foot: $308/sqft
- Tax assessed value: $254,880
- Annual tax amount: $7,242
- Date on market: 6/4/2026
- Listing agreement: Exclusive Right To Sell
- Listing terms: Cash,Conventional,FHA,VA Loan
- Ownership: Fee Simple
Estimated market value
Not available
Estimated sales range
Not available
Not available
Price history
| Date | Event | Price |
|---|---|---|
| 6/11/2026 | Pending sale | $439,900$308/sqft |
Source: | ||
| 6/4/2026 | Listed for sale | $439,900$308/sqft |
Source: | ||
Public tax history
| Year | Property taxes | Tax assessment |
|---|---|---|
| 2025 | $7,052 +6.6% | $254,880 |
| 2024 | $6,614 +4.7% | $254,880 |
| 2023 | $6,317 +3.7% | $254,880 |
| 2022 | $6,092 +0.3% | $254,880 |
| 2021 | $6,071 +690.8% | $254,880 +81.3% |
| 2020 | $768 -86.4% | $140,580 |
| 2019 | $5,631 +4.4% | $140,580 |
| 2018 | $5,393 +599% | $140,580 |
| 2017 | $771 | $140,580 |
| 2016 | $771 | $140,580 |
| 2015 | $771 | $140,580 |
| 2014 | $771 +2.8% | $140,580 |
| 2013 | $751 +2.8% | $140,580 |
| 2012 | $730 +0.3% | $140,580 |
| 2011 | $728 +2% | $140,580 |
| 2010 | $714 +5.3% | $140,580 |
| 2009 | $678 | $140,580 |
| 2008 | $678 +8.3% | $140,580 |
| 2007 | $626 | $140,580 |
| 2006 | $626 | $140,580 |
| 2005 | $626 +7.5% | $140,580 +7.5% |
| 2004 | $582 +8.5% | $130,830 |
| 2003 | $536 +7.9% | $130,830 |
| 2002 | $497 | $130,830 |
| 2000 | $497 | $130,830 |
Find assessor info on the county website
Monthly payment
Est. payment$--/mo
Payment breakdown
Explore the cost of this home by adjusting the details. Changes won't be saved.All calculations are estimates and provided by Zillow, Inc. for informational purposes only. Actual amounts may vary.
HOA fees may include property taxes on listings classified as Co-Ops. Contact the listing agent and/or owner for fee details.
Mortgage interest rates are dependent on a number of factors, including credit score, down payment, and repayment length. Interest rate data provided by Zillow Group Marketplace, Inc. as of 1/1/1970 from various mortgage lenders with which we have lead or other similar arrangements; the Estimated Payment is an average of those rates.
See how much you could borrow to make a competitive offer.
Climate risks
Neighborhood: 19063
Nearby schools
GreatSchools rating
- 6/10Aston El SchoolGrades: K-5Distance: 0.8 mi
- 7/10Northley Middle SchoolGrades: 6-8Distance: 1.3 mi
- 7/10Sun Valley High SchoolGrades: 9-12Distance: 1.2 mi
Schools provided by the listing agent
- District: Penn-delco
Source: Bright MLS. This data may not be complete. We recommend contacting the local school district to confirm school assignments for this home.
A local agent can set up tours, give advice and negotiate with sellers.
- Pennsylvania
- Delaware County
- Media
- 19063
- 201 Brakel Ln