Don't miss this beautifully updated 4-bedroom, 2-bath bilevel home nestled in a quiet cul-de-sac in one of Hobart's most desirable neighborhoods! This is the only home in the subdivision with direct access to the Oak Savannah Bike Trail, offering a rare opportunity for outdoor enthusiasts to enjoy miles of scenic biking, walking, and nature right from their backyard. The home has been thoughtfully updated throughout, including fresh upper-level paint (2025), a remodeled dining room breakfast nook (2025), updated lighting throughout the home (2025), Govee smart lighting system (2025) with customizable seasonal colors, updated upper-level bathroom fixtures (2024), remodeled lower-level bathroom (2021), new water heater (2021), smart thermostat (2021), dishwasher (2023), kitchen fixtures (2026), and a brand-new smart refrigerator (2026). For added convenience and peace of mind, the home is equipped with an ADT security system and Ring doorbell. The driveway was recently sealcoated in 2026, providing excellent curb appeal and low-maintenance ownership. Outside, enjoy entertaining on the spacious deck complete with a gazebo that stays with the home. The oversized garage offers additional storage space and a workbench for projects, hobbies, and storage needs. As an added bonus, the owner's riding lawnmower is included with the sale. Combining modern updates, smart-home features, functional living space, a desirable cul-de-sac location, and unmatched trail access, this move-in-ready home is one you won't want to miss!
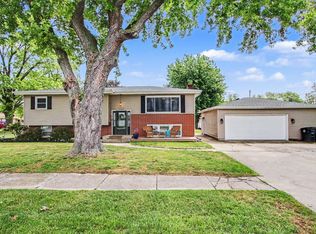
Pending
Price cut: $5K (6/14)
$294,900
201 Brandt Pl, Hobart, IN 46342
4beds
2,052sqft
:
Get pre-qualified$1,995/mo
Single Family Residence
Built in 1973
10,018 Square Feet Lot
$293,600 Zestimate®
$144/sqft
$-- HOA
What's special
- 49 days |
- 295 |
- 15 |
Zillow last checked:
Listing updated:
Listed by:
Eric McGill,
Better Homes and Gardens Real 219-999-8990
Source: NIRA as distributed by MLS GRID,MLS#: 840134
Facts & features
Interior
Bedrooms & bathrooms
- Bedrooms: 4
- Bathrooms: 2
- Full bathrooms: 2
Rooms
- Room types: Bonus Room, Primary Bedroom, Living Room, Kitchen, Dining Room, Bedroom 4, Bedroom 3, Bedroom 2
Primary bedroom
- Level: Upper
- Area: 136.5
- Dimensions: 13.0 x 10.5
Bedroom 2
- Level: Upper
- Area: 110
- Dimensions: 11.0 x 10.0
Bedroom 3
- Level: Upper
- Area: 90
- Dimensions: 10.0 x 9.0
Bedroom 4
- Level: Lower
- Area: 210
- Dimensions: 20.0 x 10.5
Bonus room
- Level: Lower
- Area: 393.75
- Dimensions: 22.5 x 17.5
Dining room
- Level: Upper
- Area: 100
- Dimensions: 10.0 x 10.0
Kitchen
- Level: Upper
- Area: 159.5
- Dimensions: 14.5 x 11.0
Living room
- Level: Upper
- Area: 203
- Dimensions: 14.5 x 14.0
Heating
- Has Heating (Unspecified Type)
Appliances
- Included: Dryer, Washer, Refrigerator, Range, Microwave, Gas Water Heater, Dishwasher, Disposal
- Laundry: Lower Level
Features
- Ceiling Fan(s), Eat-in Kitchen
- Has basement: No
- Has fireplace: No
Interior area
- Total structure area: 2,052
- Total interior livable area: 2,052 sqft
- Finished area above ground: 2,052
Property
Parking
- Total spaces: 2
- Parking features: Detached, Garage Faces Front, Driveway, Asphalt, Garage Door Opener
- Garage spaces: 2
- Has uncovered spaces: Yes
Features
- Levels: Bi-Level
- Has view: Yes
- View description: Trees/Woods
Lot
- Size: 10,018 Square Feet
- Features: Back Yard, Private, Landscaped, Cul-De-Sac
Details
- Parcel number: 450928304014000018
- Special conditions: None
Construction
Type & style
- Home type: SingleFamily
- Property subtype: Single Family Residence
Condition
- New construction: No
- Year built: 1973
Utilities & green energy
- Electric: 200+ Amp Service
- Sewer: Public Sewer
- Water: Public
Community & HOA
Community
- Security: Carbon Monoxide Detector(s), Security System, Smoke Detector(s)
- Subdivision: Palm Gardens 02
HOA
- Has HOA: No
Location
- Region: Hobart
Financial & listing details
- Price per square foot: $144/sqft
- Tax assessed value: $223,700
- Annual tax amount: $2,668
- Date on market: 6/4/2026
- Listing agreement: Exclusive Right To Sell
- Listing terms: Cash,VA Loan,FHA,Conventional
Estimated market value
$293,600
$279,000 - $308,000
$2,290/mo
Price history
| Date | Event | Price |
|---|---|---|
| 6/26/2026 | Pending sale | $294,900$144/sqft |
Source:  NIRA as distributed by MLS GRID #840134 Report a problem NIRA as distributed by MLS GRID #840134 Report a problem | ||
| 6/14/2026 | Price change | $294,900-1.7%$144/sqft |
Source: NIRA as distributed by MLS GRID #840134 Report a problem | ||
| 6/8/2026 | Price change | $299,900-3.2%$146/sqft |
Source: NIRA as distributed by MLS GRID #840134 Report a problem | ||
| 6/4/2026 | Listed for sale | $309,900+34.7%$151/sqft |
Source: NIRA as distributed by MLS GRID #840134 Report a problem | ||
| 9/29/2021 | Sold | $230,000$112/sqft |
Source: NIRA as distributed by MLS GRID #498862 Report a problem | ||
| 8/13/2021 | Listed for sale | $230,000$112/sqft |
Source: NIRA as distributed by MLS GRID #498862 Report a problem | ||
Public tax history
| Year | Property taxes | Tax assessment |
|---|---|---|
| 2025 | $2,668 -0.2% | $243,000 +8.6% |
| 2024 | $2,673 -3.9% | $223,700 +0.1% |
| 2023 | $2,781 +39.1% | $223,400 -1.8% |
| 2022 | $2,000 -0.3% | $227,500 +36.4% |
| 2021 | $2,007 +2.6% | $166,800 -0.8% |
| 2020 | $1,956 -11.3% | $168,100 +4.2% |
| 2019 | $2,205 +1.8% | $161,300 +4.4% |
| 2018 | $2,166 +9% | $154,500 +2.8% |
| 2017 | $1,987 | $150,300 +1.6% |
| 2016 | $1,987 -0.8% | $148,000 +0.1% |
| 2014 | $2,003 -5.4% | $147,900 -3.5% |
| 2013 | $2,117 -3.3% | $153,300 +1.8% |
| 2012 | $2,188 -2.6% | $150,600 -3.1% |
| 2011 | $2,246 -1.5% | $155,400 -1.4% |
| 2010 | $2,279 | $157,600 |
| 2009 | -- | $157,600 +8.5% |
| 2007 | -- | $145,300 +20.6% |
| 2006 | -- | $120,500 |
| 2005 | -- | $120,500 |
| 2004 | -- | $120,500 +228.3% |
| 2003 | -- | $36,700 |
| 2002 | -- | $36,700 +200.1% |
| 2001 | -- | $12,230 |
Find assessor info on the county website
Monthly payment
Est. payment
Payment breakdown
Explore the cost of this home by adjusting the details. Changes won't be saved.Climate risks
Neighborhood: Liberty
Nearby schools
GreatSchools rating
- 7/10Liberty Elementary SchoolGrades: 1-5Distance: 0.4 mi
- 6/10Hobart Middle SchoolGrades: 6-8Distance: 1.5 mi
- 7/10Hobart High SchoolGrades: 9-12Distance: 1.6 mi
Schools provided by the listing agent
- Middle: Hobart Middle School
- High: Hobart High School
Source: NIRA as distributed by MLS GRID. This data may not be complete. We recommend contacting the local school district to confirm school assignments for this home.
- $259,0003 bd2 ba1.5k sqft217 Brandt Pl, Hobart, IN 46342Sold

- $233,4003 bd1 ba1.3k sqft1835 Hickey Pl, Hobart, IN 46342Off Market
- $305,3003 bd1 ba2.2k sqft211 Brandt Pl, Hobart, IN 46342Off Market
- $269,1003 bd1 ba1.6k sqft1831 Hickey Pl, Hobart, IN 46342Off Market
- $224,6003 bd2 ba1k sqft221 N Brandt Pl, Hobart, IN 46342Off Market
- $243,9003 bd1 ba1.6k sqft221 Brandt Pl, Hobart, IN 46342Off Market
- $252,2003 bd1 ba2k sqft1825 Hickey Pl, Hobart, IN 46342Off Market
- $295,8003 bd1 ba2.2k sqft214 Brandt Pl, Hobart, IN 46342Off Market
A local agent can set up tours, give advice and negotiate with sellers.
A local lender can help you make sure your offer is ready when you are.
Similar homes
- $289,0003 bd2 ba1.1k sqft1001 W 39th Ave, Hobart, IN 46342For Sale

 MLS ID #841660, Michele Civanich, BHHS Indiana Realty. NIRA as distributed by MLS GRID
 - $309,9995 bd2 ba2.1k sqft1033 S Decatur St, Hobart, IN 46342For Sale
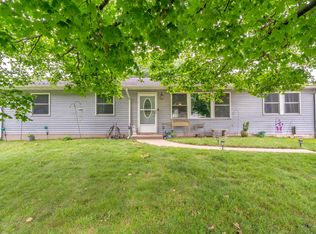
 MLS ID #840355, Nicole Scott, Century 21 Affiliated. NIRA as distributed by MLS GRID
 - $279,9004 bd3 ba2.2k sqft789 Eagle Creek Rd, Valparaiso, IN 46385For Sale
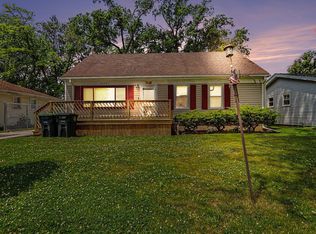
 MLS ID #842650, Jennifer Walker, Real Broker, LLC. NIRA as distributed by MLS GRID
 - $265,0005 bd2 ba1.6k sqft1626 Minnesota St, Hobart, IN 46342For Sale
 MLS ID #840296, Matthew Lionberg, Weichert Realtors - Shoreline. NIRA as distributed by MLS GRID
 - $320,0003 bd2 ba1.7k sqft5398 Tulip Ave, Portage, IN 46368For SaleMLS ID #842144, Timothy Good, Keller Williams Preferred Real. NIRA as distributed by MLS GRID
- $284,9003 bd2 ba2.7k sqft5312 Willow Ave, Portage, IN 46368For SaleMLS ID #842171, Maureen Stelter, Coldwell Banker Real Estate Gr. NIRA as distributed by MLS GRID
- $410,0004 bd3 ba3k sqft7201 Bracken Pkwy, Hobart, IN 46342For SaleMLS ID #842409, Michael Borowiec, McColly Real Estate. NIRA as distributed by MLS GRID
- $349,9004 bd3 ba2.2k sqft6876 Gaylord Ave, Portage, IN 46368For SaleMLS ID #842564, Missy Green, Realty Executives Premier. NIRA as distributed by MLS GRID
- $230,0003 bd1 ba1.1k sqft125 N Wisconsin St, Hobart, IN 46342For SaleMLS ID #841483, Megan Mellis, Realty Executives Premier. NIRA as distributed by MLS GRID
- $299,0003 bd2 ba1.8k sqft3009 Kimberly St, Portage, IN 46368For SaleMLS ID #837918, John Rupp, Advantage Realty Team, LLC. NIRA as distributed by MLS GRID
- $245,0002 bd2 ba1.1k sqft297 Fox Trail Ct, Hobart, IN 46342For SaleMLS ID #202627876, Kimberly Sut, Listing Leaders Executive Real Estate Group, LLC. IRMLS
- $299,9004 bd2 ba2.4k sqft1810 W 93rd Pl, Crown Point, IN 46307For SaleMLS ID #842071, Jason Utesch, Realty Executives Premier. NIRA as distributed by MLS GRID
- $290,0005 bd3 ba2.3k sqft1708 Norwood Dr, Griffith, IN 46319For SaleMLS ID #841673, Noemi Nelson, Realty Executives Premier. NIRA as distributed by MLS GRID
- $279,9005 bd2 ba2.3k sqft4076 Bush Hill Ct #A, Crown Point, IN 46307For SaleMLS ID #840242, Tanya Wolf, Listing Leaders. NIRA as distributed by MLS GRID
- $370,0004 bd2 ba2.2k sqft3707 Oak Grove Dr, Valparaiso, IN 46383For SaleMLS ID #842669, Heather Gould, Century 21 Affiliated. NIRA as distributed by MLS GRID
- $415,0005 bd3 ba2.8k sqft3020 Diamond Dr, Hobart, IN 46342For SaleMLS ID #840437, Jaime Birks, eXp Realty, LLC. NIRA as distributed by MLS GRID
- $309,4004 bd2 ba1.9k sqft1379 Leeward Rd, Crown Point, IN 46307For SaleMLS ID #836638, Sofia Espinoza, McColly Real Estate. NIRA as distributed by MLS GRID
- $368,5004 bd3 ba2.8k sqft6512 Ravenwood Ave, Portage, IN 46368For SaleMLS ID #842174, Theresa Casillas, Better Homes and Gardens Real. NIRA as distributed by MLS GRID
- $347,5004 bd2 ba1.7k sqft641 205th Pl, Dyer, IN 46311For SaleMLS ID #842551, Lynn Palmer, McColly Real Estate. NIRA as distributed by MLS GRID
- $420,0004 bd3 ba2.6k sqft6155 Sunrise Ave, Portage, IN 46368For SaleMLS ID #842148, Daisylou Castillo, Better Homes and Gardens Real. NIRA as distributed by MLS GRID
