Welcome to Brass Leaf by Cobblestone Homes. We welcome you to experience the perfect blend of convenience and community in this beautifully designed 3-bedroom condominium. • The open floor plan is ideal for both cozy nights by the fireplace and large family gatherings, offering flexibility for any occasion. • The kitchen features stylish white cabinetry complemented by a dark navy island, a custom wood range hood, quartz countertops with soft grey veining, a corner pantry, and a textured backsplash. • The great room is anchored by a sophisticated fireplace with dark tile cladding, a white oak mantel, and a coffered ceiling with an inset tray, adding a touch of elegance. • The primary suite, located away from the other bedrooms, includes a tray ceiling and an en-suite bathroom with a dramatic black accent wall, a floor-to-ceiling tiled shower, and strategically placed shelving for linens and display. • Two additional bedrooms are conveniently situated near the second bathroom and can serve as guest rooms, an office, or a craft room, providing versatile living options. • The home is equipped with a sophisticated sump alarm system featuring smart technology, including three pumps and two backups, an exclusive Cobblestone innovation. • Showcasing Cobblestone’s commitment to energy efficiency, innovative design, and exceptional craftsmanship, this home is both beautiful and enduring. • Modern finishes throughout the home blend contemporary style with classic elements, enhancing both aesthetic appeal and functionality. • Designed to adapt to various lifestyles, this condominium offers both the comfort of quiet nights in and the space needed for entertaining.
Sold for $510,160
$510,160
201 Brass Leaf Ct #3, Midland, MI 48642
3beds
1,711sqft
Single Family Residence
Built in 2024
6,969 Square Feet Lot
$555,500 Zestimate®
$298/sqft
$2,484 Estimated rent
Home value
$555,500
$467,000 - $667,000
$2,484/mo
Zestimate® history
Owner options
List your home for rent
$2,484/mo
Rent Zestimate®
Find your next renter with Zillow Rental Manager. Plus, with online applications, you can quickly screen prospective tenants – for free.
$2,484/mo
Rent Zestimate®
Refinance and save
$3,620/mo
Est. payment
Refinancing to a lower rate could help reduce your monthly payments and save thousands over the life of the loan.
$3,620/mo
Est. payment
Explore your selling options
Work with a Zillow partner agent
Leverage their expertise and Zillow's premium Showcase listings to get your home seen by more buyers.
Get startedList with your own agent
Get your home in front of millions of buyers by listing it on Zillow.
Learn how to do itSell it yourself
Take full control of how buyers see your home on Zillow by listing For Sale by Owner (FSBO).
List your homeWhat's special
Sophisticated fireplaceDark navy islandCorner pantryOpen floor planLarge family gatheringsQuartz countertopsCoffered ceiling
Zillow last checked:
Listing updated:
Listed by:
Tim Corcoran,
Cobblestone Realty LLC
Bought with:
Tim Corcoran, 6502353287
Cobblestone Realty LLC
Source: MIDMLS,MLS#: 50155578
Facts & features
Interior
Bedrooms & bathrooms
- Bedrooms: 3
- Bathrooms: 3
- Full bathrooms: 3
Rooms
- Room types: Entry, First Floor Bedroom, First Floor Laundry, First Flr Primary Bedroom, Great Room, First Flr Full Bathroom, Pantry, Eat-In Kitchen
Bedroom 1
- Features: Carpet
- Level: First
- Area: 208
- Dimensions: 13 x 16
Bedroom 2
- Features: Carpet
- Level: First
- Area: 132
- Dimensions: 11 x 12
Bedroom 3
- Features: Carpet
- Level: First
- Area: 121
- Dimensions: 11 x 11
Bathroom 1
- Features: Laminate Floor
- Level: First
- Area: 60
- Dimensions: 10 x 6
Bathroom 2
- Features: Laminate Floor
- Level: First
- Area: 45
- Dimensions: 5 x 9
Bathroom 3
- Features: Laminate Floor
- Level: Basement
- Area: 36
- Dimensions: 6 x 6
Heating
- Natural Gas, Forced Air, Air Cleaner
Cooling
- Ceiling Fan(s), Central Air
Appliances
- Included: Dishwasher, Disposal, Microwave, Range/Oven, Gas Water Heater
Features
- 9 ft + Ceilings, Walk-In Closet(s)
- Flooring: Carpet, Carpet, Carpet, Laminate, Laminate, Laminate
- Basement: Egress/Daylight Windows,Poured,Radon System,Sump Pump,Unfinished
- Has fireplace: Yes
- Fireplace features: Great Room
Interior area
- Total structure area: 17,111,592
- Total interior livable area: 1,711 sqft
- Finished area below ground: 511
Property
Parking
- Total spaces: 2
- Parking features: Additional Garage(s), Electric in Garage, Garage Door Opener, 2 Spaces, Covered
- Garage spaces: 2
Accessibility
- Accessibility features: Exterior Wheelchair Access
Features
- Patio & porch: Patio, Porch
- Exterior features: Lawn Sprinkler, Sidewalks, Street Lights
- Frontage type: Road
- Frontage length: 67
Lot
- Size: 6,969 Square Feet
- Dimensions: 67 x 108
Details
- Parcel number: 112840303
- Zoning description: Site Condominium
- Other equipment: Air Purifier, Sump Pump
Construction
Type & style
- Home type: SingleFamily
- Property subtype: Single Family Residence
Materials
- Aluminum, Vinyl Siding, Wood
- Foundation: Basement
Condition
- New Construction,Quick Delivery Home
- New construction: Yes
- Year built: 2024
Utilities & green energy
- Sewer: Public Sanitary, Storm
- Water: Public
Community & HOA
Community
- Security: Radon Mitigation System
- Subdivision: Brass Leaf
HOA
- Has HOA: Yes
- Amenities included: Grounds Maintenance, Street Lights
- Services included: Snow Removal
- HOA fee: $200 monthly
Location
- Region: Midland
Financial & listing details
- Price per square foot: $298/sqft
- Tax assessed value: $443,800
- Date on market: 9/17/2024
- Cumulative days on market: 143 days
- Listing terms: Cash,Conventional,Conventional Blend,FHA,VA Loan
- Ownership: Private
Price history
| Date | Event | Price |
|---|---|---|
| 6/20/2025 | Sold | $510,160+8.2%$298/sqft |
Source:  MIDMLS #50155578 Report a problem MIDMLS #50155578 Report a problem | ||
| 2/7/2025 | Pending sale | $471,400$276/sqft |
Source: MIDMLS #50155578 Report a problem | ||
| 9/17/2024 | Listed for sale | $471,400$276/sqft |
Source: MIDMLS #50155578 Report a problem | ||
Public tax history
| Year | Property taxes | Tax assessment |
|---|---|---|
| 2025 | -- | $221,900 +886.2% |
| 2024 | -- | $22,500 |
| 2023 | -- | -- |
| 2022 | -- | -- |
Find assessor info on the county website
Neighborhood: 48642
Nearby homes
- $395,200-- bd-- ba-- sqft201 Brass Leaf Ct #3, Midland, MI 48642Off Market
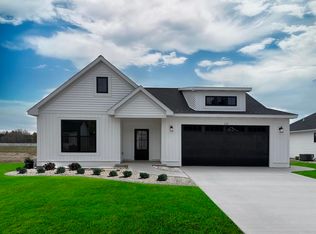
- $469,7003 bd2 ba1.5k sqft115 Brass Leaf Ct #4, Midland, MI 48642Sold
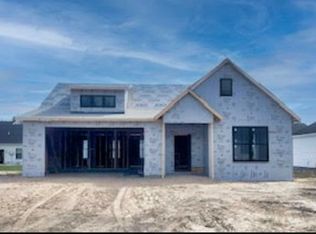
- $452,2003 bd2 ba1.5k sqft205 Brass Leaf Ct #2, Midland, MI 48642Sold
- $389,800-- bd-- ba-- sqft205 Brass Leaf Ct #2, Midland, MI 48642Off Market
- $354,900-- bd-- ba-- sqft115 Brass Leaf Ct #4, Midland, MI 48642Off Market
- $42,200-- bd-- ba-- sqft204 Commerce Dr, Midland, MI 48642Off Market
- $49,000-- bd-- ba-- sqft206 Commerce Dr, Midland, MI 48642Off Market
- $340,5002 bd2 ba1.3k sqft200 Iron Leaf Ct #12, Midland, MI 48642Off Market
Nearby schools
GreatSchools rating
- 8/10Siebert SchoolGrades: K-5Distance: 1.5 mi
- 9/10Jefferson Middle SchoolGrades: 6-8Distance: 1.4 mi
- 9/10H.H. Dow High SchoolGrades: 9-12Distance: 3.2 mi
Schools provided by the listing agent
- District: Midland Public Schools
Source: MIDMLS. This data may not be complete. We recommend contacting the local school district to confirm school assignments for this home.


Get pre-qualified for a loan
At Zillow Home Loans, we can pre-qualify you in as little as 5 minutes with no impact to your credit score.An equal housing lender. NMLS #10287.
- Michigan
- Midland County
- Midland
- 48642
- 201 Brass Leaf Ct Unit 3
Nearby cities
Nearby zip codes
Other Midland Topics
