This well-performing multifamily property offers strong in-place cash flow with continued growth potential. Revenue has increased steadily year over year, with the most recent reporting period (2025) reflecting a 22% increase in NOI from year-end 2024 to year-end 2025, driven by a 30% increase in rents — with additional upside remaining for future rent optimization.
2026 through June 30 (first half) just uploaded; new water meters installed to separate out the water expense; increasing NOI by about $24,000 annually starting the second half of 2026.
Extensive renovations and upgrades completed in recent years make this a turnkey asset with operational stability and attractive value-add opportunity. The property includes 28 two-bedroom / one-bath units and 12 three-bedroom / 1.5-bath units. The three-bedroom units feature in-unit washer/dryer hookups, while the two-bedroom units are served by a central laundry facility.
Occupancy has remained consistently strong, supported by a tenant waiting list. Preliminary review indicates the potential to add up to eight additional units (buyer to verify approvals and requirements with the county as part of due diligence).
This is a rare opportunity to acquire a stabilized, cash-flowing multifamily asset with meaningful income growth and expansion potential.
Property Highlights
• Stabilized property with proven operating performance
• 22% NOI increase/30% rent growth in most recent year (2024–2025)
• Turnkey with numerous recent renovations
• Unit mix: 28 (2BR / 1BA) + 12 (3BR / 1.5BA)
• Washer/dryer hookups in 3BR units
• Central laundry for 2BR units
• Consistently high occupancy with waiting list
• Potential for up to 8 additional units (verify with county)
Showing Instructions:
Please DO NOT visit the property or engage with tenants or on-site personnel without prior coordination with the listing agent. All visits must be scheduled through and accompanied by the listing agent.
For sale
$4,500,000
201 Brickyard Dr, Dillwyn, VA 23936
--beds
--baths
50,000sqft
:
Get pre-qualified$27,435/mo
Condominium, Multi Family
Built in 1986
-- sqft lot
$-- Zestimate®
$90/sqft
$-- HOA
What's special
- 619 days |
- 5 |
- 1 |
Zillow last checked:
Listing updated:
Listed by:
Heather Placer Mull info@srmfre.com,
Shaheen Ruth Martin & Fonville 804-288-2100,
Ryder Mull 804-350-5160,
Shaheen Ruth Martin & Fonville
Source: CVRMLS,MLS#: 2430747 Originating MLS: Central Virginia Regional MLS
Originating MLS: Central Virginia Regional MLSFacts & features
Interior
Appliances
- Included: Electric Water Heater
Features
- Has basement: No
- Attic: None
Interior area
- Total interior livable area: 50,000 sqft
Property
Features
- Levels: Two
- Stories: 2
Lot
- Size: 5 Acres
Details
- Parcel number: 125320B
Construction
Type & style
- Home type: MultiFamily
- Architectural style: Two Story,Low Rise
- Property subtype: Condominium, Multi Family
Materials
- Brick Veneer, Block
- Roof: Composition
Condition
- Year built: 1986
Utilities & green energy
- Sewer: Public Sewer
- Water: Public
Community & HOA
Community
- Features: Playground
- Subdivision: None
Location
- Region: Dillwyn
Financial & listing details
- Price per square foot: $90/sqft
- Tax assessed value: $1,803,800
- Annual tax amount: $10,822
- Date on market: 11/23/2024
- Ownership: Individuals
- Ownership type: Sole Proprietor
Estimated market value
Not available
Estimated sales range
Not available
Not available
Price history
| Date | Event | Price |
|---|---|---|
| 3/9/2025 | Price change | $4,500,000-3.2%$90/sqft |
Source:  CVRMLS #2430747 Report a problem CVRMLS #2430747 Report a problem | ||
| 11/27/2024 | Listed for sale | $4,650,000$93/sqft |
Source: CVRMLS #2430747 Report a problem | ||
Public tax history
Tax history is unavailable.
Monthly payment
Est. payment
Payment breakdown
Explore the cost of this home by adjusting the details. Changes won't be saved.Climate risks
Neighborhood: 23936
Nearby schools
GreatSchools rating
- 5/10Buckingham County Elementary SchoolGrades: 3-5Distance: 1.2 mi
- 3/10Buckingham County Middle SchoolGrades: 6-8Distance: 2.1 mi
- 5/10Buckingham County High SchoolGrades: 9-12Distance: 2.3 mi
Schools provided by the listing agent
- Elementary: Buckingham
- Middle: Buckingham
- High: Buckingham
Source: CVRMLS. This data may not be complete. We recommend contacting the local school district to confirm school assignments for this home.
- $--3 bd2 ba1.2k sqft218-221 Brickyard Dr #D4, Dillwyn, VA 23936Off Market
- $--3 bd2 ba1.2k sqft218-221 Brickyard Dr #D3, Dillwyn, VA 23936Off Market
- $--2 bd1 ba1.1k sqft218-221 Brickyard Dr #235, Dillwyn, VA 23936Off Market
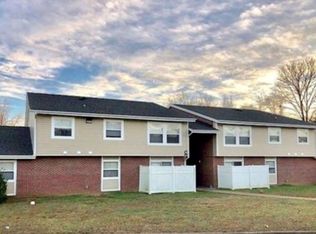
- $--2 bd1 ba1.1k sqft261 Brickyard Dr, Dillwyn, VA 23936Off Market

- $257,9002 bd1 ba1.1k sqft261 Brickyard Dr APT C8, Dillwyn, VA 23936Off Market
- $321,400-- bd-- ba-- sqftN James Madison Hwy, --, -- 23936Off Market
- $56,500-- bd-- ba-- sqft449 Main St, Dillwyn, VA 23936Off Market
- $190,000-- bd-- ba-- sqft397 Main St, Dillwyn, VA 23936Off Market
A local agent can set up tours, give advice and negotiate with sellers.
A local lender can help you make sure your offer is ready when you are.
