Welcome to 201 Brights Way, a wonderful, private paradise. This is your opportunity to own an immaculate, spacious home surrounded by natural beauty. Just minutes from 400, the outlets, shopping and dining, you will find this secluded retreat. Venture onto your property on the long, tree lined driveway and you will find this lovely Southern style 2 story with a wrap-around porch. You immediately notice the peaceful, relaxing environment as you begin to plan how you will enjoy your own 2 acre residence. As you enter the home from the covered porch, you are welcomed into the warm front room which leads to the open 2-story great room, kitchen and dining room. The spacious great room features a 2 story, stacked stone fireplace and hardwood floors. The open, updated kitchen has newer countertops and appliances and creates a fantastic gathering and dining space with both a breakfast nook area and large dining room. The primary bedroom and ensuite are conveniently located on the first level also. The second level provides 3 generously sized bedrooms and a bonus room that can be used as a comfortable office or media/game room. There is also a large full, unfinished, daylight basement ready for you to design and finish to really make this your dream home. There's still more to love about this home and property. You can choose how you want to experience your outdoor enjoyment by relaxing in your huge, vaulted ceiling, screened deck, taking in the stunning views and nature on the expansive viewing deck, rocking in your chair on the covered wrap-around porch or hiking and exploring your private, wooded 2 acre property. You'll be proud to call 201 Brights Way your home.
Closed
$585,000
201 Brights Way, Dawsonville, GA 30534
4beds
2,582sqft
Single Family Residence
Built in 2001
2.03 Acres Lot
$606,400 Zestimate®
$227/sqft
$2,554 Estimated rent
Home value
$606,400
$576,000 - $637,000
$2,554/mo
Zestimate® history
Owner options
List your home for rent
$2,554/mo
Rent Zestimate®
Find your next renter with Zillow Rental Manager. Plus, with online applications, you can quickly screen prospective tenants – for free.
$2,554/mo
Rent Zestimate®
Refinance and save
$3,798/mo
Est. payment
Refinancing to a lower rate could help reduce your monthly payments and save thousands over the life of the loan.
$3,798/mo
Est. payment
Explore your selling options
Work with a Zillow partner agent
Leverage their expertise and Zillow's premium Showcase listings to get your home seen by more buyers.
Get startedList with your own agent
Get your home in front of millions of buyers by listing it on Zillow.
Learn how to do itSell it yourself
Take full control of how buyers see your home on Zillow by listing For Sale by Owner (FSBO).
List your homeWhat's special
Zillow last checked:
Listing updated:
Listed by:
Group 404-495-8392,
Harry Norman Realtors,
William Cousey 720-216-7772,
Harry Norman Realtors
Bought with:
Debbie and Tara, 278849
Keller Williams Realty Atl. Partners
Source: GAMLS,MLS#: 10327648
Facts & features
Interior
Bedrooms & bathrooms
- Bedrooms: 4
- Bathrooms: 3
- Full bathrooms: 2
- 1/2 bathrooms: 1
- Main level bathrooms: 1
- Main level bedrooms: 1
Rooms
- Room types: Office
Kitchen
- Features: Breakfast Area, Breakfast Bar, Breakfast Room, Pantry, Solid Surface Counters
Heating
- Central
Cooling
- Central Air
Appliances
- Included: Dishwasher, Disposal, Gas Water Heater, Refrigerator, Stainless Steel Appliance(s)
- Laundry: Other
Features
- Central Vacuum, Double Vanity, High Ceilings, Master On Main Level, Separate Shower, Vaulted Ceiling(s), Walk-In Closet(s)
- Flooring: Carpet, Hardwood
- Windows: Double Pane Windows
- Basement: Bath/Stubbed,Concrete,Full,Unfinished
- Attic: Pull Down Stairs
- Number of fireplaces: 1
- Fireplace features: Family Room
- Common walls with other units/homes: No Common Walls
Interior area
- Total structure area: 2,582
- Total interior livable area: 2,582 sqft
- Finished area above ground: 2,582
- Finished area below ground: 0
Property
Parking
- Total spaces: 6
- Parking features: Attached, Garage, Garage Door Opener, Kitchen Level, Side/Rear Entrance
- Has attached garage: Yes
Features
- Levels: Two
- Stories: 2
- Patio & porch: Porch, Screened
- Fencing: Back Yard
- Body of water: None
Lot
- Size: 2.03 Acres
- Features: Private
- Residential vegetation: Wooded
Details
- Parcel number: 112 098 029
Construction
Type & style
- Home type: SingleFamily
- Architectural style: Craftsman,Traditional
- Property subtype: Single Family Residence
Materials
- Concrete, Stone
- Roof: Composition
Condition
- Resale
- New construction: No
- Year built: 2001
Utilities & green energy
- Electric: 220 Volts
- Sewer: Septic Tank
- Water: Public
- Utilities for property: Cable Available, Electricity Available, Natural Gas Available, Phone Available, Water Available
Community & HOA
Community
- Features: None
- Subdivision: SAVANNAH TRACE
HOA
- Has HOA: Yes
- Services included: Maintenance Grounds
- HOA fee: $350 annually
Location
- Region: Dawsonville
Financial & listing details
- Price per square foot: $227/sqft
- Tax assessed value: $504,600
- Annual tax amount: $2,935
- Date on market: 6/27/2024
- Cumulative days on market: 88 days
- Listing agreement: Exclusive Right To Sell
- Listing terms: Cash,Conventional,FHA
- Electric utility on property: Yes
Price history
| Date | Event | Price |
|---|---|---|
| 9/13/2024 | Sold | $585,000-2.3%$227/sqft |
Source:  GAMLS #10327648 Report a problem GAMLS #10327648 Report a problem | ||
| 9/3/2024 | Pending sale | $599,000$232/sqft |
Source:  FMLS GA #7411632 Report a problem FMLS GA #7411632 Report a problem | ||
| 8/27/2024 | Contingent | $599,000$232/sqft |
Source: GAMLS #10327648 Report a problem | ||
| 8/8/2024 | Price change | $599,000-2.6%$232/sqft |
Source: GAMLS #10327648 Report a problem | ||
| 7/30/2024 | Price change | $615,000-1.6%$238/sqft |
Source: GAMLS #10327648 Report a problem | ||
| 7/19/2024 | Price change | $624,900-0.8%$242/sqft |
Source: GAMLS #10327648 Report a problem | ||
| 7/10/2024 | Listed for sale | $630,000$244/sqft |
Source: GAMLS #10327648 Report a problem | ||
| 7/10/2024 | Pending sale | $630,000$244/sqft |
Source: FMLS GA #7411632 Report a problem | ||
| 7/8/2024 | Contingent | $630,000$244/sqft |
Source: GAMLS #10327648 Report a problem | ||
| 6/27/2024 | Listed for sale | $630,000+75.5%$244/sqft |
Source: GAMLS #10327648 Report a problem | ||
| 7/31/2019 | Sold | $359,000-0.8%$139/sqft |
Source:  GAMLS #8602829 Report a problem GAMLS #8602829 Report a problem | ||
| 7/5/2019 | Pending sale | $362,000$140/sqft |
Source: Keller Williams Realty Community Partners #6569292 Report a problem | ||
| 6/30/2019 | Price change | $362,000-0.2%$140/sqft |
Source: Keller Williams Realty Community Partners #6569292 Report a problem | ||
| 6/22/2019 | Price change | $362,900-1.9%$141/sqft |
Source: Keller Williams Realty Community Partners #6569292 Report a problem | ||
| 6/13/2019 | Listed for sale | $369,900+32.6%$143/sqft |
Source: Keller Williams Realty Community Partners #6569292 Report a problem | ||
| 5/18/2015 | Sold | $279,000-5.4%$108/sqft |
Source:  FMLS GA #5516771 Report a problem FMLS GA #5516771 Report a problem | ||
| 4/17/2015 | Pending sale | $295,000$114/sqft |
Source: Keller Williams - Atlanta - North Forsyth #5516771 Report a problem | ||
| 3/31/2015 | Listed for sale | $295,000+25%$114/sqft |
Source: KELLER WILLIAMS COMMUNITY PTN #07427473 Report a problem | ||
| 4/13/2012 | Sold | $236,000-1.3%$91/sqft |
Source: Public Record Report a problem | ||
| 3/8/2012 | Listed for sale | $239,000$93/sqft |
Source: Coldwell Banker Residential Brokerage - 400 North/Lake Lanier #3198310 Report a problem | ||
Public tax history
| Year | Property taxes | Tax assessment |
|---|---|---|
| 2025 | $3,283 +2.8% | $201,840 +1.7% |
| 2024 | $3,194 -1.1% | $198,400 -0.1% |
| 2023 | $3,231 -3.7% | $198,600 +25.2% |
| 2022 | $3,355 +14.2% | $158,600 +20.3% |
| 2021 | $2,937 -1.9% | $131,800 +2.5% |
| 2020 | $2,995 | $128,560 +11.1% |
| 2019 | $2,995 +10.1% | $115,720 |
| 2018 | $2,720 +3% | $115,720 +3% |
| 2017 | $2,640 | $112,385 +2.7% |
| 2016 | $2,640 +2.7% | $109,436 +8.5% |
| 2015 | $2,569 +14.9% | $100,863 +12.4% |
| 2014 | $2,237 | $89,770 +20.8% |
| 2013 | $2,237 | $74,330 |
| 2012 | -- | -- |
| 2011 | -- | -- |
| 2010 | -- | -- |
| 2009 | -- | -- |
Find assessor info on the county website
Neighborhood: 30534
Nearby homes
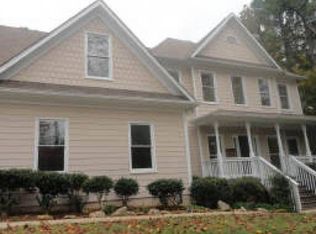
- $552,7005 bd3 ba2.1k sqft93 Brights Way, Dawsonville, GA 30534Off Market
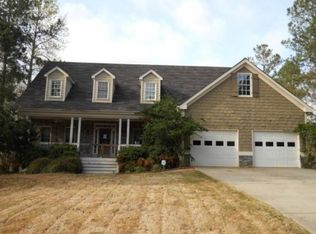
- $527,9004 bd3 ba2.6k sqft215 Brights Way, Dawsonville, GA 30534Off Market
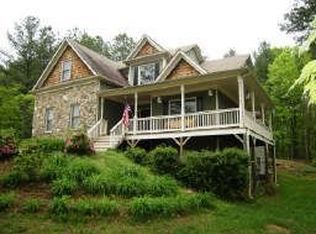
- $600,9005 bd3 ba2.7k sqft91 Brights Way, Dawsonville, GA 30534Off Market
- $515,1004 bd3 ba2.1k sqft203 Brights Way, Dawsonville, GA 30534Off Market

- $571,6006 bd4 ba2.6k sqft239 Brights Way, Dawsonville, GA 30534Off Market
- $600,7003 bd3 ba2.7k sqft135 Brights Way, Dawsonville, GA 30534Off Market
- $568,9005 bd4 ba2.4k sqft597 Brights Way, Dawsonville, GA 30534Off Market
- $571,3004 bd4 ba3.3k sqft259 Brights Way, Dawsonville, GA 30534Off Market
Nearby schools
GreatSchools rating
- 7/10Black's Mill Elementary SchoolGrades: PK-5Distance: 2.8 mi
- 5/10Dawson County Middle SchoolGrades: 6-7Distance: 4.4 mi
- 9/10Dawson County High SchoolGrades: 10-12Distance: 4.1 mi
Schools provided by the listing agent
- Elementary: Blacks Mill
- Middle: Dawson County
- High: Dawson County
Source: GAMLS. This data may not be complete. We recommend contacting the local school district to confirm school assignments for this home.
Get a cash offer in 3 minutes
Find out how much your home could sell for in as little as 3 minutes with a no-obligation cash offer.
Estimated market value
$606,400
Get a cash offer in 3 minutes
Find out how much your home could sell for in as little as 3 minutes with a no-obligation cash offer.
Estimated market value
$606,400
- Georgia
- Dawson County
- Dawsonville
- 30534
- 201 Brights Way
Nearby cities
Nearby neighborhoods
Nearby zip codes
Other Dawsonville Topics
