CHARMING WESTVALE COLONIAL! This lovely 3 bedroom 1.5 bath home is loaded with character and nestled in the highly desirable and walkable Westvale area within the Westhill School District! Beautiful original woodwork, tons of windows and natural light create a warm and inviting feel throughout. A convenient front vestibule offers the perfect spot for kicking off shoes before stepping into the spacious living room with a cozy gas fireplace and gleaming hardwoods. The formal dining room flows into an updated eat-in kitchen featuring granite countertops, brand new faucet and plenty of beautiful cabinetry. Updated half bath with new vanity. An awesome year-round enclosed porch provides additional square footage and a bright, versatile space to enjoy in every season! Upstairs you'll find 3 generously sized bedrooms and a completely updated full bath including new tiled shower, new vanity, new flooring and new window. The walk-up attic is a fantastic bonus with tons of storage and even potential for a 4th bedroom, awesome teen hangout or bonus room! Even more space can be found in the partially finished basement featuring a second gas fireplace, plus a separate unfinished area with laundry, plenty of storage and workspace. Finished attic, enclosed porch and finished basement add ~460sqft of additional living space! Outside, enjoy a super private, tree-lined and partially fenced backyard with beautiful new hardscaping (2025) and a detached 2-car garage. New wooden fence (2025). NEW ROOF WITH TRANSFERABLE WARRANTY (2025). New hot water tank (2023). New leaf guard gutters (2024). Brand new insulation in attic (2026). So much charm, space and potential in an incredible Westvale location! Showings begin Thursday 9/10 9am.
Pending
$299,000
201 Bronson Rd, Syracuse, NY 13219
3beds
1,672sqft
Single Family Residence
Built in 1940
6,398 Square Feet Lot
$-- Zestimate®
$179/sqft
$-- HOA
What's special
Cozy gas fireplacePartially finished basementBrand new faucetBright versatile spaceGleaming hardwoodsBeautiful original woodworkNew tiled shower
- 17 days
- 2,510
- 167
Zillow last checked:
Listing updated:
Listed by:
Hunt Real Estate ERA 315-699-3200,
Meghan Gould 315-699-3200
Source: NYSAMLSs,MLS#: S1711058 Originating MLS: Syracuse
Originating MLS: SyracuseFacts & features
Interior
Bedrooms & bathrooms
- Bedrooms: 3
- Bathrooms: 2
- Full bathrooms: 1
- 1/2 bathrooms: 1
- Main level bathrooms: 1
Heating
- Gas, Baseboard, Forced Air
Cooling
- Central Air
Appliances
- Included: Dryer, Dishwasher, Electric Oven, Electric Range, Gas Water Heater, Microwave, Refrigerator, Washer
- Laundry: In Basement
Features
- Ceiling Fan(s), Separate/Formal Dining Room, Entrance Foyer, Eat-in Kitchen, Separate/Formal Living Room, Granite Counters, Living/Dining Room, Pantry, Natural Woodwork, Convertible Bedroom
- Flooring: Hardwood, Tile, Varies
- Windows: Thermal Windows
- Basement: Full,Partially Finished
- Number of fireplaces: 2
Interior area
- Total structure area: 1,672
- Total interior livable area: 1,672 sqft
Video & virtual tour
Property
Parking
- Total spaces: 2
- Parking features: Detached, Garage, Driveway, Garage Door Opener
- Garage spaces: 2
Features
- Levels: Two
- Stories: 2
- Exterior features: Blacktop Driveway, Enclosed Porch, Fence, Porch, Private Yard, See Remarks
- Fencing: Partial
Lot
- Size: 6,398 Square Feet
- Dimensions: 50 x 128
- Features: Corner Lot, Near Public Transit, Rectangular, Rectangular Lot, Residential Lot
Details
- Parcel number: 31328903700000070010000000
- Special conditions: Standard
Construction
Type & style
- Home type: SingleFamily
- Architectural style: Colonial
- Property subtype: Single Family Residence
Materials
- Vinyl Siding
- Foundation: Poured
- Roof: Architectural,Shingle
Condition
- Resale
- Year built: 1940
Utilities & green energy
- Electric: Circuit Breakers
- Sewer: Connected
- Water: Connected, Public
- Utilities for property: Cable Available, Electricity Connected, High Speed Internet Available, Sewer Connected, Water Connected
Community & HOA
Community
- Security: Security System Owned
Location
- Region: Syracuse
Financial & listing details
- Price per square foot: $179/sqft
- Tax assessed value: $109,000
- Annual tax amount: $7,331
- Date on market: 9/4/2026
- Cumulative days on market: 10 days
- Listing terms: Cash,Conventional,FHA,VA Loan
Estimated market value
Not available
Estimated sales range
Not available
Not available
Price history
| Date | Event | Price |
|---|---|---|
| 9/20/2026 | Pending sale | $299,000$179/sqft |
Source:  NYSAMLSs #S1711058 Report a problem NYSAMLSs #S1711058 Report a problem | ||
| 9/15/2026 | Contingent | $299,000$179/sqft |
Source: NYSAMLSs #S1711058 Report a problem | ||
| 9/4/2026 | Listed for sale | $299,000+88.1%$179/sqft |
Source: NYSAMLSs #S1711058 Report a problem | ||
| 3/24/2021 | Listing removed | -- |
Source: Owner Report a problem | ||
| 3/29/2014 | Listing removed | $159,000+5.3%$95/sqft |
Source: Owner Report a problem | ||
| 10/31/2013 | Sold | $151,000-5%$90/sqft |
Source: Public Record Report a problem | ||
| 10/30/2013 | Price change | $159,000+2.6%$95/sqft |
Source: Owner Report a problem | ||
| 9/19/2013 | Price change | $155,000-2.5%$93/sqft |
Source: Owner Report a problem | ||
| 9/11/2013 | Price change | $159,000-3.6%$95/sqft |
Source: Owner Report a problem | ||
| 9/8/2013 | Listed for sale | $165,000$99/sqft |
Source: Owner Report a problem | ||
Public tax history
| Year | Property taxes | Tax assessment |
|---|---|---|
| 2025 | -- | $109,000 |
| 2024 | -- | $109,000 |
| 2023 | -- | $109,000 |
| 2022 | -- | $109,000 |
| 2021 | -- | $109,000 |
| 2020 | -- | $109,000 |
| 2019 | -- | $109,000 |
| 2018 | -- | $109,000 |
| 2017 | $5,055 +1044% | $109,000 |
| 2016 | $442 | $109,000 |
| 2015 | -- | $109,000 |
| 2014 | -- | $109,000 |
| 2013 | -- | $109,000 |
| 2012 | -- | $109,000 |
| 2011 | -- | $109,000 |
| 2010 | -- | $109,000 |
| 2009 | -- | $109,000 |
| 2008 | -- | $109,000 |
| 2007 | -- | $109,000 |
| 2006 | -- | $109,000 +1.9% |
| 2005 | -- | $107,000 +14.4% |
| 2004 | -- | $93,500 |
| 2003 | -- | $93,500 |
| 2002 | -- | $93,500 +3.9% |
| 2001 | -- | $90,000 |
| 2000 | -- | $90,000 |
Find assessor info on the county website
Monthly payment
Climate risks
Neighborhood: Westvale
Nearby schools
Schools provided by the listing agent
- Elementary: Cherry Road Elementary
- Middle: Onondaga Hill Middle
- High: Westhill High
- District: Westhill
Source: NYSAMLSs. This data may not be complete. We recommend contacting the local school district to confirm school assignments for this home.
Similar homes
- $289,9003 bd3 ba1.8k sqft414 Beverly Dr, Syracuse, NY 13219For Sale

 MLS ID #S1706954, Maura Kusak-McGuire, Listing by: Acropolis Realty Group LLC. NYSAMLSs
 - $299,9003 bd2 ba1.4k sqft4753 W Seneca Tpke, Syracuse, NY 13215For Sale
 MLS ID #S1713063, Stephanie Scriven, Listing by: Home With Us Realty Group, LLC. NYSAMLSs
 - $329,9005 bd2 ba1.9k sqft115 Marian Dr, Syracuse, NY 13219For Sale
 MLS ID #S1688002, Stephen Skinner, Listing by: Skinner & Assoc. Realty LLC. NYSAMLSs
 - $299,7503 bd2 ba2k sqft5239 Jamesville Rd, Syracuse, NY 13214For Sale
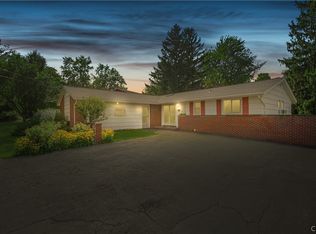 MLS ID #S1712720, Linda Hall, Listing by: Hunt Real Estate ERA. NYSAMLSs
 - $299,9003 bd4 ba2.1k sqft1113 N Glencove Rd, Syracuse, NY 13206For SaleMLS ID #S1714434, Lauren DeGilormo, Listing by: Coldwell Banker Prime Prop,Inc. NYSAMLSs
- $289,9004 bd2 ba1.8k sqft1500 Salt Springs Rd, Syracuse, NY 13214For SaleMLS ID #S1714231, Timothy Hourigan, Listing by: Redfin Real Estate. NYSAMLSs
- $310,0004 bd2 ba1.6k sqft2601 E Colvin St, Syracuse, NY 13224For SaleMLS ID #S1713680, Mark MacBain, Listing by: Hunt Real Estate Era. NYSAMLSs
- $325,0003 bd3 ba1.3k sqft15 Drumlins Ter, Syracuse, NY 13224For SaleMLS ID #S1693988, Steven Frank, Listing by: Keller Williams Syracuse. NYSAMLSs
- $340,0003 bd3 ba1.5k sqft204 Hornady Dr, Syracuse, NY 13209For SaleMLS ID #S1704793, Jacob Kippen, Listing by: Rooftop Realty Group LLC. NYSAMLSs
- $344,9004 bd2 ba1.5k sqft205 Sizzano Trl, Syracuse, NY 13209For SaleMLS ID #S1708893, Kathryn G Woodruff, Listing by: WEICHERT, REALTORS-TBG. NYSAMLSs
- $329,9004 bd3 ba2.2k sqft102 Trent Ln, Camillus, NY 13031For SaleMLS ID #S1711988, Steven Barrett, Listing by: Divergence Realty Group LLC. NYSAMLSs
- $199,5004 bd1 ba1.2k sqft213 Yale Ave, Syracuse, NY 13219For SaleMLS ID #S1701988, Jeremy Allen, Listing by: Acropolis Realty Group LLC. NYSAMLSs
- $274,9003 bd1 ba976 sqft109 Camillus Park Dr, Camillus, NY 13031For SaleMLS ID #S1710873, Alexia Rodriguez, Listing by: Acropolis Realty Group LLC. NYSAMLSs
- $284,9002 bd2 ba960 sqft119 Greystone Dr, Camillus, NY 13031For SaleMLS ID #S1710895, Robert King, Listing by: Keller Williams Syracuse. NYSAMLSs
- $324,9004 bd2 ba1.6k sqft13 Inglesid Ln, Liverpool, NY 13090For SaleMLS ID #S1713456, Briana Payne, Listing by: Real Broker NY LLC. NYSAMLSs
- $269,9003 bd2 ba1.2k sqft201 Plymouth Ave, Syracuse, NY 13211For SaleMLS ID #S1708525, Debra Lawrence, Listing by: Howard Hanna Real Estate. NYSAMLSs
- $315,0004 bd3 ba1.6k sqft7330 Obrien Rd, Baldwinsville, NY 13027For SaleMLS ID #S1688886, Robert McTague, Listing by: Howard Hanna Real Estate. NYSAMLSs
- $337,0004 bd2 ba2.1k sqft33 South St, Marcellus, NY 13108For SaleMLS ID #S1715836, Stephanie Scriven, Listing by: Home With Us Realty Group, LLC. NYSAMLSs
- $246,9004 bd3 ba1.8k sqft101 Ellen St, Syracuse, NY 13208For SaleMLS ID #S1711043, Mary E Phillips, Listing by: NextHome CNY Realty. NYSAMLSs
- $249,9004 bd1 ba1.6k sqft137 Old Liverpool Rd, Liverpool, NY 13088For SaleMLS ID #S1705233, James Burnham, Listing by: Coldwell Banker Prime Prop,Inc. NYSAMLSs
