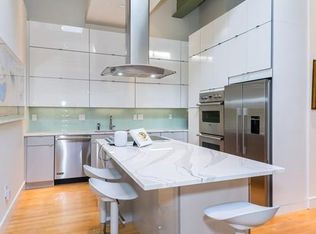
In the heart of Cambridgeport, a stunning residential 2-bedroom loft with dramatic volume, light and space, nestled in a converted brick building with just six units and a serene courtyard, centered around a thriving tree. Be dazzled by the natural light pouring into the glamourous open-plan interior with soaring 14’ ceilings and large windows with skyline views. This skylit living area features exposed ducts and steel beams, custom closets wall, a maple kitchen with granite tops to cook and gather and warm maple floors throughout. This entertainment-size open space allows for comfortable and large pieces of furniture for seating and dining. Two spacious bedrooms with soaring ceilings and a bathroom with a double vanity complete the picture. Central Heat/Air. With space for expansion - Roof Rights!! -, this creative home is a block to Flour bakery and across the Bus 47 stop. A 10-minute walk to the Charles River, shops, T and restaurants of Central square, BU and MIT /Kendall square
Sold for $1,210,000
$1,210,000
201 Brookline St Unit 6, Cambridge, MA 02139
2beds
1,200sqft
Condominium
Built in 1920
-- sqft lot
$1,232,800 Zestimate®
$1,008/sqft
$3,571 Estimated rent
Home value
$1,232,800
$1.13M - $1.33M
$3,571/mo
Zestimate® history
Owner options
List your home for rent
$3,571/mo
Rent Zestimate®
Find your next renter with Zillow Rental Manager. Plus, with online applications, you can quickly screen prospective tenants – for free.
$3,571/mo
Rent Zestimate®
Refinance and save
$6,678/mo
Est. payment
Refinancing to a lower rate could help reduce your monthly payments and save thousands over the life of the loan.
$6,678/mo
Est. payment
Explore your selling options
Work with a Zillow partner agent
Leverage their expertise and Zillow's premium Showcase listings to get your home seen by more buyers.
Get startedList with your own agent
Get your home in front of millions of buyers by listing it on Zillow.
Learn how to do itSell it yourself
Take full control of how buyers see your home on Zillow by listing For Sale by Owner (FSBO).
List your homeWhat's special
Converted brick buildingOpen-plan interiorCustom closetsWarm maple floorsEntertainment-size open spaceTwo spacious bedroomsSerene courtyard
Zillow last checked:
Listing updated:
Listed by:
Sandrine Deschaux 857-204-9872,
RE/MAX Real Estate Center 617-576-3800
Bought with:
Samuel Rotenberg
Compass
Source: MLS PIN,MLS#: 73431863
Facts & features
Interior
Bedrooms & bathrooms
- Bedrooms: 2
- Bathrooms: 1
- Full bathrooms: 1
Primary bedroom
- Features: Closet/Cabinets - Custom Built, Flooring - Hardwood, Window(s) - Bay/Bow/Box
- Level: First
Bedroom 2
- Features: Closet, Flooring - Hardwood, Window(s) - Bay/Bow/Box
- Level: First
Primary bathroom
- Features: No
Bathroom 1
- Features: Bathroom - Double Vanity/Sink, Bathroom - Tiled With Tub, Flooring - Stone/Ceramic Tile
- Level: First
Dining room
- Features: Flooring - Hardwood, Window(s) - Bay/Bow/Box, Lighting - Pendant
- Level: First
Kitchen
- Features: Flooring - Hardwood, Dining Area, Countertops - Stone/Granite/Solid, Stainless Steel Appliances
- Level: First
Living room
- Features: Skylight, Closet, Flooring - Hardwood, Window(s) - Bay/Bow/Box, Open Floorplan
- Level: First
Heating
- Forced Air, Natural Gas
Cooling
- Central Air
Appliances
- Included: Range, Dishwasher, Disposal, Microwave, Refrigerator, Washer, Dryer
- Laundry: Laundry Closet, First Floor, In Unit
Features
- Finish - Sheetrock
- Doors: Insulated Doors
- Windows: Insulated Windows
- Has basement: No
- Has fireplace: No
- Common walls with other units/homes: End Unit,Corner
Interior area
- Total structure area: 1,200
- Total interior livable area: 1,200 sqft
- Finished area above ground: 1,200
Property
Parking
- Total spaces: 1
- Parking features: Off Street, Assigned
- Uncovered spaces: 1
Features
- Entry location: Unit Placement(Front,Back)
- Patio & porch: Patio - Enclosed
- Exterior features: Patio - Enclosed, Decorative Lighting, Garden, Rain Gutters, Professional Landscaping
- Waterfront features: River, 0 to 1/10 Mile To Beach, Beach Ownership(Public)
Details
- Parcel number: 4643187
- Zoning: 99999
Construction
Type & style
- Home type: Condo
- Property subtype: Condominium
Materials
- Brick, Stone
- Roof: Rubber
Condition
- Year built: 1920
- Major remodel year: 2006
Utilities & green energy
- Electric: 100 Amp Service
- Sewer: Public Sewer
- Water: Public
- Utilities for property: for Gas Range
Green energy
- Energy efficient items: Thermostat
Community & HOA
Community
- Features: Public Transportation, Shopping, Pool, Tennis Court(s), Park, Medical Facility, Highway Access, Public School, T-Station, University
- Security: Intercom, Security Gate
HOA
- Services included: Water, Sewer, Insurance, Maintenance Structure, Maintenance Grounds, Snow Removal
- HOA fee: $544 monthly
Location
- Region: Cambridge
Financial & listing details
- Price per square foot: $1,008/sqft
- Tax assessed value: $894,200
- Annual tax amount: $3,209
- Date on market: 9/2/2026
- Exclusions: Include Custom Blinds And W/D. Excluding Tv And Wall Mounted Mirror In Primary Bedroom.
Price history
| Date | Event | Price |
|---|---|---|
| 11/21/2025 | Sold | $1,210,000-3%$1,008/sqft |
Source: MLS PIN #73431863 Report a problem | ||
| 10/5/2025 | Contingent | $1,248,000$1,040/sqft |
Source: MLS PIN #73431863 Report a problem | ||
| 9/17/2025 | Listed for sale | $1,248,000+45.8%$1,040/sqft |
Source: MLS PIN #73431863 Report a problem | ||
| 6/10/2020 | Listing removed | $3,950$3/sqft |
Source: RE/MAX Destiny #72662040 Report a problem | ||
| 5/27/2020 | Listed for rent | $3,950$3/sqft |
Source: RE/MAX Destiny #72662040 Report a problem | ||
| 12/6/2016 | Sold | $856,000+7.3%$713/sqft |
Source: Public Record Report a problem | ||
| 11/1/2016 | Pending sale | $798,000$665/sqft |
Source: Keller Williams - Chestnut Hill #72086169 Report a problem | ||
| 10/26/2016 | Listed for sale | $798,000+44%$665/sqft |
Source: Keller Williams Realty #72086169 Report a problem | ||
| 9/2/2008 | Sold | $554,000+10.8%$462/sqft |
Source: Public Record Report a problem | ||
| 11/1/2006 | Sold | $500,000$417/sqft |
Source: Public Record Report a problem | ||
Public tax history
| Year | Property taxes | Tax assessment |
|---|---|---|
| 2025 | $6,250 +8.9% | $984,200 +1.5% |
| 2024 | $5,740 +5.4% | $969,600 +4.3% |
| 2023 | $5,448 +1.1% | $929,700 +2.2% |
| 2022 | $5,387 +2.7% | $910,000 +1.5% |
| 2021 | $5,246 +5.2% | $896,700 +3.4% |
| 2020 | $4,988 +4.3% | $867,400 +7.7% |
| 2019 | $4,783 +2.8% | $805,300 +8.8% |
| 2018 | $4,654 +4.1% | $739,900 +7.4% |
| 2017 | $4,472 +8.8% | $689,000 +17.1% |
| 2016 | $4,112 +1.1% | $588,200 +13.1% |
| 2015 | $4,066 +1.8% | $519,900 +9% |
| 2014 | $3,996 +2.6% | $476,900 +6.1% |
| 2013 | $3,894 +5.4% | $449,600 +3.2% |
| 2012 | $3,695 +3.9% | $435,700 |
| 2011 | $3,555 +5.7% | $435,700 |
| 2010 | $3,364 +5.5% | $435,700 +3.3% |
| 2009 | $3,188 +1.8% | $421,700 -0.9% |
| 2008 | $3,133 | $425,700 |
Find assessor info on the county website
Neighborhood: Cambridgeport
Nearby homes
- $1,304,5002 bd2 ba1.3k sqft201 Brookline St UNIT 1, Cambridge, MA 02139Off Market
- $1,139,3002 bd2 ba1.2k sqft201 Brookline St UNIT 5, Cambridge, MA 02139Off Market
- $1,127,5002 bd2 ba1.2k sqft201 Brookline St UNIT 3, Cambridge, MA 02139Off Market

- $1,158,3002 bd1 ba1.3k sqft201 Brookline St UNIT 2, Cambridge, MA 02139Off Market
- $1,149,5002 bd1 ba1.3k sqft201 Brookline St UNIT 4, Cambridge, MA 02139Off Market
- $492,2001 bd1 ba596 sqft113-117 Hamilton St #115, Cambridge, MA 02139Off Market
- $1,179,9002 bd2 ba1.6k sqft113-117 Hamilton St, Cambridge, MA 02139Off Market
- $1,177,4002 bd1 ba1.2k sqft113-117 Hamilton St, Cambridge, MA 02139Off Market
Nearby schools
GreatSchools rating
- 9/10The Amigos SchoolGrades: PK-8Distance: 0.3 mi
- 8/10Cambridge Rindge and Latin SchoolGrades: 9-12Distance: 1.1 mi
- 7/10Morse SchoolGrades: PK-5Distance: 0.4 mi
Get a cash offer in 3 minutes
Find out how much your home could sell for in as little as 3 minutes with a no-obligation cash offer.
Estimated market value
$1,232,800
Get a cash offer in 3 minutes
Find out how much your home could sell for in as little as 3 minutes with a no-obligation cash offer.
Estimated market value
$1,232,800
- Massachusetts
- Middlesex County
- Cambridge
- 02139
- Cambridgeport
- 201 Brookline St Unit 6
