
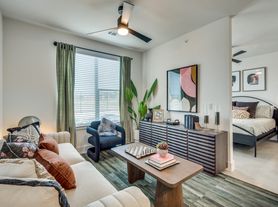

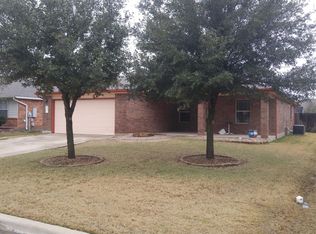
Enjoy the perfect combination of privacy, comfort, and modern living in this beautifully upgraded 3-bedroom, 2-bath home with a dedicated study/home office and approximately 2,100 SQFT of living space.
One of the home's most desirable features is its premium greenbelt location. Relax in your large backyard with no rear neighbors and peaceful views, creating a rare sense of privacy and open space that's hard to find.
Inside, you'll find an open-concept layout featuring hardwood floors, upgraded appliances, premium Moen fixtures, a built-in stove, and a spacious kitchen designed for both everyday living and entertaining.
Home Features: 3 spacious bedrooms 2 full bathrooms Dedicated study/home office Approximately 2,100 SQFT 2-car garage Hardwood flooring throughout main living areas Upgraded kitchen with built-in stove and modern appliances Premium Moen fixtures throughout Large private backyard backing directly to a greenbelt No rear neighbors for added privacy Community pool and playground access Walking trail along the greenbelt Pet-friendly (deposit and monthly pet fee apply)
Located in a quiet, family-friendly community, this home offers the space, privacy, and amenities that make everyday living enjoyable.
Responsible tenants who will care for the home are preferred.
For more information or to schedule a private tour, please contact Sai Singh.
Lease Terms & Requirements
No smoking permitted inside the home.
Pets may be considered on a case-by-case basis. A nonrefundable pet deposit and monthly pet fee may apply.
Tenants are responsible for all utilities and payments
Subleasing, short-term rentals, Airbnb/VRBO listings, or temporary housing arrangements are not permitted without written landlord approval.
Security deposit is refundable, subject to lease terms and property condition upon move-out.
Tenants are expected to maintain the home in clean and good condition throughout the lease term. Landlord will be responsible for normal maintenance and repairs. Any damage caused by negligence, misuse, unauthorized alterations, or tenant-caused issues within the property will be the financial responsibility of the tenant.
Preferred applicant qualifications include a credit score of 650+ and verifiable household income of at least 3x the monthly rent. Guarantors/co-signers may be considered.
Renters insurance is required for the duration of the lease.
* No prior evictions
* Background and rental history check required
* Maximum occupancy limits
* Lawn maintenance responsibility
*Pest Control is to be paid at tenet expense
* HOA fees included in the rent. Any HOA fines will be automatically passed onto the tenants and the tenant will need to ensure the violation is cleared
House for rent
Accepts Zillow applications
$2,400/moFees may apply
201 Brookside St, Hutto, TX 78634
3beds
2,112sqft
Price may not include required fees and charges. Price shown reflects the lease term provided. Learn more|
Single family residence
Available Tue Sep 15 2026
Cats, large dogs OK
Air conditioner, central air
In unit laundry
Attached garage parking
Central, forced air
What's special
Built-in stoveHardwood floorsPeaceful viewsPremium greenbelt locationUpgraded appliancesPremium moen fixturesOpen-concept layout
- 89 days |
- -- |
- -- |
Zillow last checked:
Listing updated:
Travel times
Facts & features
Interior
Bedrooms & bathrooms
- Bedrooms: 3
- Bathrooms: 2
- Full bathrooms: 2
Heating
- Central, Forced Air
Cooling
- Air Conditioner, Central Air
Appliances
- Included: Dishwasher, Dryer, Freezer, Microwave Oven, Oven, Refrigerator, Washer
- Laundry: In Unit
Features
- Flooring: Carpet, Hardwood, Tile
Interior area
- Total interior livable area: 2,112 sqft
Property
Parking
- Parking features: Attached, Garage
- Has attached garage: Yes
- Details: Contact manager
Features
- Patio & porch: Covered, Porch
- Exterior features: Home office, Playground
- Has private pool: Yes
- Pool features: Pool
Lot
- Features: Back Yard, Private
Details
- Additional structures: Garage(s)
- Parcel number: R141990060B0031
Construction
Type & style
- Home type: SingleFamily
- Property subtype: Single Family Residence
Community & HOA
Community
- Features: Playground
HOA
- Amenities included: Playground, Pool, Trail(s)
Location
- Region: Hutto
Financial & listing details
- Lease term: 1 Year
Price history
| Date | Event | Price |
|---|---|---|
| 8/3/2026 | Price change | $2,400-4%$1/sqft |
Source: Zillow Rentals Report a problem | ||
| 6/29/2026 | Price change | $2,500-3.8%$1/sqft |
Source: Zillow Rentals Report a problem | ||
| 6/17/2026 | Price change | $2,600+4%$1/sqft |
Source: Zillow Rentals Report a problem | ||
| 6/4/2026 | Price change | $2,500-3.8%$1/sqft |
Source: Zillow Rentals Report a problem | ||
| 5/27/2026 | Listed for rent | $2,600$1/sqft |
Source: Zillow Rentals Report a problem | ||
Neighborhood: 78634
Nearby schools
GreatSchools rating
- 5/10Cottonwood Creek Elementary SchoolGrades: PK-5Distance: 0.3 mi
- 7/10Hutto Middle SchoolGrades: 6-8Distance: 0.5 mi
- 6/10Hutto High School 9th Grade CenterGrades: 9Distance: 1.5 mi