Skip main navigation
Sold for $225,000
  • $225,000

    201 Brookview Ave, Coatesville, PA 19320

    3beds
    1,500sqft
    Single Family Residence
    Built in 2008
    -- sqft lot
    $293,800 Zestimate®
    $150/sqft
    $2,630 Estimated rent

    Home value

    $293,800

    $270,000 - $317,000

    $2,630/mo

    Zestimate® history
    Loading
    Loading...

    Owner options

    List your home for rent

    $2,630/mo

    Rent Zestimate®

    Find your next renter with Zillow Rental Manager. Plus, with online applications, you can quickly screen prospective tenants – for free.

    Learn more

    $2,630/mo

    Rent Zestimate®

    Refinance and save

    $1,536/mo

    Est. payment

    Refinancing to a lower rate could help reduce your monthly payments and save thousands over the life of the loan.

    See today's rates

    $1,536/mo

    Est. payment

    Explore your selling options

    Work with a Zillow partner agent

    Leverage their expertise and Zillow's premium Showcase listings to get your home seen by more buyers.

    Get started

    List with your own agent

    Get your home in front of millions of buyers by listing it on Zillow.

    Learn how to do it

    Sell it yourself

    Take full control of how buyers see your home on Zillow by listing For Sale by Owner (FSBO).

    List your home

    What's special

    Modern appliancesPrivate patio areaModern amenitiesComfortable livingAmple cabinetryCraft roomsGleaming hard wood floors

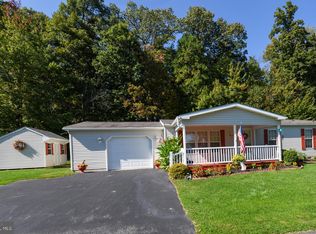
    Welcome to Spring Run Estates, a peaceful and vibrant community nestled in the roiling hills of Chester County. We are thrilled to present this stunning 3-bedroom, 2-bathroom 55+ community single story home that combines comfortable living with modern amenities. New HVAC installed 2023, Hot Water Heater (aprox. 2020) Roof (Aprox. 2018) and gleaming hard wood floors! With an attached one-car garage and a prime location, this residence is perfect for those seeking convenience and a sense of community with no steps to grade and a ramp from the driveway up to the decking. As you enter this charming home, you are greeted by an open and inviting floor plan, designed to maximize both space and functionality. The spacious living room features large windows, filling the space with abundant natural light and creating an airy atmosphere. It is the ideal spot to relax, entertain guests, or simply unwind after a long day. The adjacent kitchen is a chef's dream, boasting a range of modern appliances, ample cabinetry for storage, and a convenient kitchen island. Whether you're hosting a dinner party or preparing a quick meal for yourself, this kitchen has everything you need to create culinary delights. A bonus breakfast nook offers space to enjoy a cup of coffee or a full meal gathered around the table. The primary bedroom is a tranquil retreat, offering a peaceful oasis for rest and relaxation with cathedral ceiling. With ample closet space and an en-suite bathroom, complete with a luxurious shower and two sinks, it provides the perfect balance of comfort and privacy. The two additional bedrooms are well-appointed and can easily serve as guest rooms, home offices, or craft rooms This rancher home also features a convenient second bathroom, ensuring that everyone's needs are met. The attached one-car garage provides parking for your vehicle and additional storage space for all your belongings. Outside, you'll find a private patio area where you can enjoy morning coffee or dine alfresco with friends and family. A shed for additional storage and the lot backs up to a small pond on the community. The Spring Run Estates community offers a range of amenities, including a clubhouse with lots of activities for all. This home is just a short distance from shopping centers, restaurants, entertainment options, and major highways for easy commuting. You'll have all the conveniences of modern living while enjoying the tranquility of a tight-knit community. Don't miss this incredible opportunity to make Spring Run Estates your home. Schedule a showing today and experience the best of 55+ community living! Buyer is responsible for verifying square footage and lot size. Buyer must apply and be approved by the community. ALL OFFERS DUE BY 6/21 PM AT MIDNIGHT. Reviewing 6/22. Seller reserves right to accept offer at anytime.

    Zillow last checked:

    Listing updated:

    Listed by:

    Renzo Naimo 610-401-7575,

    RE/MAX Ace Realty

    Bought with:

    Tommy Veit, RM426019

    VRA Realty

    Source: Bright MLS,MLS#: PACT2046924MLS Logo

    Facts & features

    Interior

    Bedrooms & bathrooms
    • Bedrooms: 3
    • Bathrooms: 2
    • Full bathrooms: 2
    • Main level bathrooms: 2
    • Main level bedrooms: 3
    Basement
    • Area: 0
    Heating
    • Forced Air, Electric
    Cooling
    • Central Air, Electric
    Appliances
    • Included: Electric Water Heater
    • Laundry: Main Level
    Features
    • Breakfast Area, Ceiling Fan(s), Combination Dining/Living, Entry Level Bedroom, Kitchen Island, Bathroom - Stall Shower, Bathroom - Tub Shower, Walk-In Closet(s)
    • Flooring: Carpet, Wood
    • Has basement: No
    • Has fireplace: No
    Interior area
    • Total structure area: 1,500
    • Total interior livable area: 1,500 sqft
    • Finished area above ground: 1,500
    • Finished area below ground: 0

    Property

    Parking
    • Total spaces: 1
    • Parking features: Garage Faces Front, Inside Entrance, Attached, Driveway
    • Attached garage spaces: 1
    • Has uncovered spaces: Yes
    Accessibility
    • Accessibility features: No Stairs, Accessible Approach with Ramp
    Features
    • Levels: One
    • Stories: 1
    • Pool features: None
    Details
    • Additional structures: Above Grade, Below Grade
    • Parcel number: 2803 2601.099T
    • Lease amount: $525
    • Zoning: T10
    • Special conditions: Standard,Third Party Approval

    Construction

    Type & style
    • Home type: SingleFamily
    • Architectural style: Ranch/Rambler
    • Property subtype: Single Family Residence
    Materials
    • Vinyl Siding
    • Foundation: Permanent, Block
    Condition
    • Very Good
    • New construction: No
    • Year built: 2008

    Utilities & green energy

    • Sewer: Shared Septic
    • Water: Community
    • Utilities for property: Underground Utilities

    Community & HOA

    Community
    • Senior community: Yes
    • Subdivision: Spring Run Estates
    HOA
    • Has HOA: No
    • Amenities included: Common Grounds, Community Center
    • Services included: Common Area Maintenance, Management, Recreation Facility, Snow Removal, Trash, Water
    Location
    • Region: Coatesville
    • Municipality: WEST CALN TWP

    Financial & listing details

    • Price per square foot: $150/sqft
    • Tax assessed value: $62,470
    • Annual tax amount: $2,969
    • Date on market: 6/8/2023
    • Listing agreement: Exclusive Right To Sell
    • Listing terms: Cash,Other
    • Inclusions: Shed
    • Exclusions: Electric Fireplace In Living Room Is Already Sold.
    • Ownership: Land Lease

    Price history

    DateEventPrice
    8/8/2023Sold$225,000$150/sqft
    Source: Bright MLS #PACT2046924 Report a problem
    6/22/2023Pending sale$225,000$150/sqft
    Source: Bright MLS #PACT2046924 Report a problem
    6/9/2023Listed for sale$225,000+125%$150/sqft
    Source: Bright MLS #PACT2046924 Report a problem
    5/31/2012Sold$100,000-9%$67/sqft
    Source: Agent Provided Report a problem
    2/10/2012Price change$109,900-4.4%$73/sqft
    Source: RE/MAX Associates of Lancaster #186356 Report a problem
    11/10/2011Listed for sale$114,900$77/sqft
    Source: RE/MAX Associates of Lancaster #186356 Report a problem

    Public tax history

    YearProperty taxesTax assessment
    2025$3,188 +1.2%$62,470
    2024$3,149 +4.8%$62,470
    2023$3,006 +1.3%$62,470
    2022$2,969 +3.3%$62,470
    2021$2,873 +408.8%$62,470
    2020$565 -78.5%$62,470
    2019$2,631 +4.6%$62,470
    2018$2,516 +9901.9%$62,470
    2017$25 -98.6%$62,470
    2016$1,842 $62,470
    2015$1,842 $62,470
    2014$1,842 $62,470
    2013-- $62,470
    2012-- $62,470
    2011-- $62,470
    2010-- $62,470
    2009-- $62,470
    2008-- $62,470
    2007-- $62,470
    2006-- $62,470
    2005-- $62,470
    Find assessor info on the county website

    Neighborhood: 19320

    Nearby schools

    GreatSchools rating
    Schools provided by the listing agent
    • District: Coatesville Area

    Source: Bright MLS. This data may not be complete. We recommend contacting the local school district to confirm school assignments for this home.

    Get a cash offer in 3 minutes
    Find out how much your home could sell for in as little as 3 minutes with a no-obligation cash offer.
    Estimated market value
    $293,800
    Get a cash offer in 3 minutes
    Find out how much your home could sell for in as little as 3 minutes with a no-obligation cash offer.
    Estimated market value
    $293,800