Skip main navigation
Sold for $750,000
  • $750,000

    201 Brown Farm Way, Taylors, SC 29687

    4beds
    3,201sqft
    Single Family Residence, Residential
    Built in 2018
    0.7 Acres Lot
    $752,900 Zestimate®
    $234/sqft
    $3,557 Estimated rent

    Home value

    $752,900

    Estimated sales range

    Not available

    $3,557/mo

    Zestimate® history
    Loading
    Loading...

    Owner options

    List your home for rent

    $3,557/mo

    Rent Zestimate®

    Find your next renter with Zillow Rental Manager. Plus, with online applications, you can quickly screen prospective tenants – for free.

    Learn more

    $3,557/mo

    Rent Zestimate®

    Refinance and save

    $4,300/mo

    Est. payment

    Refinancing to a lower rate could help reduce your monthly payments and save thousands over the life of the loan.

    See today's rates

    $4,300/mo

    Est. payment

    Explore your selling options

    Work with a Zillow partner agent

    Leverage their expertise and Zillow's premium Showcase listings to get your home seen by more buyers.

    Get started

    List with your own agent

    Get your home in front of millions of buyers by listing it on Zillow.

    Learn how to do it

    Sell it yourself

    Take full control of how buyers see your home on Zillow by listing For Sale by Owner (FSBO).

    List your home

    What's special

    Attic storageBeautiful gas fireplaceGleaming hardwoodsSpacious loft areaWalk-in pantryNatural gas fire pitStainless appliances
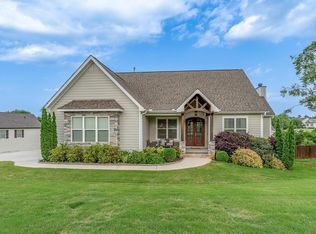
    Welcome to 201 Brown Farm Way, a beautifully crafted custom home, built in 2018, nestled in the desirable Silver Meadows subdivision. This impressive 4-bedroom, 4 full bath residence boasts an array of upgrades and features. Step through the double mahogany doors into a spacious open family room with gleaming hardwoods, high ceilings, and a beautiful gas fireplace. This space flows seamlessly into the large gourmet chef’s kitchen complete with upgraded cabinetry, stainless appliances, two sinks, granite countertops, tile backsplash, a pot filler, and a walk-in pantry. On the main level, you will also find 4 spacious bedrooms, 3 full baths, an oversized laundry with cabinetry and a sink, and a dining area. Head upstairs to find a spacious loft area (currently used as a home office), an oversized theatre room complete with a 120” projection screen and projector, an additional full 4th bath, and attic storage. The backyard is a true sanctuary, transformed into an oasis in 2021. Highlights include an oversized screened in porch, a newly built deck, perfect for outdoor dining and entertaining, a paver patio with a stunning 12’ water feature, a natural gas fire pit, and plenty of seating. The entire backyard was re-sodded and complemented by newly planted trees and shrubs. Landscape beds have been upgraded with slate chips, significantly reducing maintenance costs. A 3rd backyard auxiliary garage is perfect for a small workshop or for extra yard equipment. The walk-in crawlspace area makes for endless storage options. You must see it all to truly appreciate it. Conveniently located less than 15 minutes from Downtown Greenville and just minutes to Travelers Rest, this home offers a perfect blend of tranquility and accessibility. Don’t miss the opportunity to make this dream home yours!

    Zillow last checked:

    Listing updated:

    Listed by:

    Vivian Haney 864-323-1082,

    Wilson Associates

    Bought with:

    Vivian Haney

    Wilson Associates

    Source: Greater Greenville AOR,MLS#: 1583855MLS Logo

    Facts & features

    Interior

    Bedrooms & bathrooms
    • Bedrooms: 4
    • Bathrooms: 4
    • Full bathrooms: 4
    • Main level bathrooms: 3
    • Main level bedrooms: 4
    Primary bedroom
    • Area: 210
    • Dimensions: 14 x 15
    Bedroom 2
    • Area: 169
    • Dimensions: 13 x 13
    Bedroom 3
    • Area: 156
    • Dimensions: 12 x 13
    Bedroom 4
    • Area: 168
    • Dimensions: 12 x 14
    Primary bathroom
    • Features: Double Sink, Full Bath, Shower-Separate, Tub-Separate, Tub-Jetted, Walk-In Closet(s), Multiple Closets
    • Level: Main
    Dining room
    • Area: 110
    • Dimensions: 10 x 11
    Kitchen
    • Area: 132
    • Dimensions: 11 x 12
    Living room
    • Area: 255
    • Dimensions: 15 x 17
    Bonus room
    • Area: 375
    • Dimensions: 15 x 25
    Heating
    • Forced Air, Multi-Units, Natural Gas
    Cooling
    • Central Air, Electric, Multi Units
    Appliances
    • Included: Gas Cooktop, Dishwasher, Disposal, Dryer, Self Cleaning Oven, Convection Oven, Oven, Refrigerator, Washer, Microwave, Microwave-Convection, Range Hood, Electric Water Heater, Tankless Water Heater
    • Laundry: Sink, 1st Floor, Walk-in, Electric Dryer Hookup, Laundry Room
    Features
    • High Ceilings, Ceiling Fan(s), Ceiling Smooth, Tray Ceiling(s), Granite Counters, Open Floorplan, Walk-In Closet(s), Split Floor Plan, Pantry, Pot Filler Faucet
    • Flooring: Carpet, Ceramic Tile, Wood
    • Doors: Storm Door(s)
    • Windows: Tilt Out Windows, Vinyl/Aluminum Trim
    • Basement: None
    • Attic: Storage
    • Number of fireplaces: 1
    • Fireplace features: Gas Log, Gas Starter, Ventless
    Interior area
    • Total structure area: 3,201
    • Total interior livable area: 3,201 sqft

    Property

    Parking
    • Total spaces: 2
    • Parking features: Attached, Side/Rear Entry, Yard Door, Key Pad Entry, Driveway, Concrete
    • Attached garage spaces: 2
    • Has uncovered spaces: Yes
    Features
    • Levels: 1+Bonus
    • Stories: 1
    • Patio & porch: Deck, Patio, Screened
    • Exterior features: Outdoor Fireplace
    • Has spa: Yes
    • Spa features: Bath
    Lot
    • Size: 0.70 Acres
    • Dimensions: 1/2 acre to acre
    • Features: Corner Lot, Few Trees, Sprklr In Grnd-Full Yard, 1/2 - Acre
    • Topography: Level
    Details
    • Parcel number: 0525.1401019.01

    Construction

    Type & style
    • Home type: SingleFamily
    • Architectural style: Craftsman
    • Property subtype: Single Family Residence, Residential
    Materials
    • Aluminum Siding, Brick Veneer, Stone
    • Foundation: Crawl Space
    • Roof: Architectural
    Condition
    • Year built: 2018

    Utilities & green energy

    • Sewer: Septic Tank
    • Water: Public
    • Utilities for property: Cable Available

    Community & neighborhood

    Security
    • Security features: Security System Leased, Smoke Detector(s)
    Community
    • Community features: Common Areas, Street Lights
    Location
    • Region: Taylors
    • Subdivision: Silver Meadows

    Price history

    DateEventPrice
    4/10/2026Sold$750,000$234/sqft
    Source: Greater Greenville AOR #1583855 Report a problem
    3/13/2026Contingent$750,000$234/sqft
    Source: Greater Greenville AOR #1583855 Report a problem
    3/6/2026Listed for sale$750,000+40.2%$234/sqft
    Source: Greater Greenville AOR #1583855 Report a problem
    2/18/2021Listing removed--
    Source: Keller Williams Report a problem
    2/2/2021Listed for sale$535,000$167/sqft
    Source: Keller Williams Greenville Upstate #1434137 Report a problem
    2/1/2021Sold$535,000$167/sqft
    Source: Greater Greenville AOR #1434137 Report a problem
    12/30/2020Pending sale$535,000$167/sqft
    Source: Keller Williams Grv Upst #1434137 Report a problem
    12/27/2020Listed for sale$535,000+21.3%$167/sqft
    Source: Keller Williams Grv Upst #1434137 Report a problem
    9/19/2018Sold$441,000+716.7%$138/sqft
    Source: Public Record Report a problem
    12/11/2017Sold$54,000$17/sqft
    Source: Public Record Report a problem

    Public tax history

    YearProperty taxesTax assessment
    2024$4,150 -0.2%$546,840
    2023$4,159 -61.9%$546,840
    2022$10,909 +268%$546,840 +34.4%
    2021$2,964 -11.1%$406,840 -6.4%
    2020$3,333 -62.4%$434,880
    2019$8,862 +194.5%$434,880
    2018$3,009 $434,880 +98736.4%
    2017$3,009 $440

    Find assessor info on the county website

    Neighborhood: 29687

    Nearby schools

    GreatSchools rating
    Schools provided by the listing agent
    • Elementary: Taylors
    • Middle: Sevier
    • High: Wade Hampton

    Source: Greater Greenville AOR. This data may not be complete. We recommend contacting the local school district to confirm school assignments for this home.

    Get a cash offer in 3 minutes
    Find out how much your home could sell for in as little as 3 minutes with a no-obligation cash offer.
    Estimated market value
    $752,900
    Get a cash offer in 3 minutes
    Find out how much your home could sell for in as little as 3 minutes with a no-obligation cash offer.
    Estimated market value
    $752,900