Skip main navigation
Sold for $455,000
  • $455,000

    201 Bulkhead Cv, Stafford, VA 22554

    4beds
    2,829sqft
    Single Family Residence
    Built in 1986
    0.42 Acres Lot
    $455,200 Zestimate®
    $161/sqft
    $3,451 Estimated rent

    Home value

    $455,200

    $423,000 - $492,000

    $3,451/mo

    Zestimate® history
    Loading
    Loading...

    Owner options

    List your home for rent

    $3,451/mo

    Rent Zestimate®

    Find your next renter with Zillow Rental Manager. Plus, with online applications, you can quickly screen prospective tenants – for free.

    Learn more

    $3,451/mo

    Rent Zestimate®

    Refinance and save

    $2,855/mo

    Est. payment

    Refinancing to a lower rate could help reduce your monthly payments and save thousands over the life of the loan.

    See today's rates

    $2,855/mo

    Est. payment

    Explore your selling options

    Work with a Zillow partner agent

    Leverage their expertise and Zillow's premium Showcase listings to get your home seen by more buyers.

    Get started

    List with your own agent

    Get your home in front of millions of buyers by listing it on Zillow.

    Learn how to do it

    Sell it yourself

    Take full control of how buyers see your home on Zillow by listing For Sale by Owner (FSBO).

    List your home

    What's special

    Wood burning fireplaceWorkshop tableLarge unfinished storage roomMovie roomPaved drivewayQuiet cul-de-sac streetBaths redone
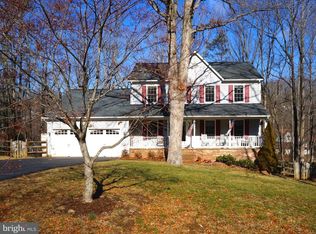
    This cozy, move-in ready home is nestled in the gated community of Aquia Harbour and consists of a charming 4-bedroom, 3-bathroom home that offers over 3000 square feet of living space and treed-corner-lot for privacy. The upper level living area has large windows that allow for wonderful natural light to enter the living room w/wood burning fireplace and brick hearth. It offers a dining area with French doors open to a large deck, overlooking the wooded back yard. This level has a master bedroom with a bath and a walk-in closet; 2 bedrooms with their own full bathroom. The lower level offers space for entertainment, playroom, movie room, den, full bath and a bedroom. It has a wet bar area with a mini refrigerator with a walkout to a huge patio. There is a large unfinished storage room with a workshop table. In 2018, a new deck, roof, gutters/downspouts, vinyl wrapping, plus a paved driveway, baths redone, and water heater! In 2017, new HVAC. There is a good-size outside storage shed off the 6-car driveway. The house is located on a quiet cul-de-sac street where you can appreciate the not so crowded location of this home. The community is family oriented and pet friendly! Aquia Harbour Association’s unique amenities include a Country Club, Restaurant, Pool, & Golf and a 24 Hour Manned Front Gate + Residents Only Gate; Two Pools; State Certified Police Force; Fire Dept; Marina w/Boat Ramp & Fishing Pier; Kayak/Canoe Launches; Golf Course w/Pro Shop, Putting Green, and Driving Range. A Dog park; Horse Stables, Riding Areas/Trails & Pens; Secure Storage Lot; Community Garden; Preschool; Fishing Park; 8 Other Parks w/Tot Lots, Tennis & Basketball. Minutes to I-95, only 8 miles to Quantico Marine Corps Base Exchange. This house is close to schools, churches, rail service, commuter parking lots, restaurants, shopping and near historic Fredericksburg, Virginia. Stafford County is speckled with parks, recreational areas, and marinas. Stafford Regional Airport is only 10-miles, Virginia Rail Express is only 3 miles from the main gate as are numerous commuter lot to DC & Northern Virginia.

    Zillow last checked:

    Listing updated:

    Listed by:

    Peter Dorn 540-809-1016,

    Berkshire Hathaway HomeServices PenFed Realty

    Bought with:

    LeAnn Black, 0225149142

    1st Choice Better Homes & Land, LC

    Source: Bright MLS,MLS#: VAST2043368MLS Logo

    Facts & features

    Interior

    Bedrooms & bathrooms
    • Bedrooms: 4
    • Bathrooms: 3
    • Full bathrooms: 3
    • Main level bathrooms: 2
    • Main level bedrooms: 3
    Primary bedroom
    • Features: Flooring - Carpet
    • Level: Main
    • Area: 176 Square Feet
    • Dimensions: 11 X 16
    Bedroom 2
    • Features: Flooring - Carpet
    • Level: Main
    • Area: 132 Square Feet
    • Dimensions: 11 X 12
    Bedroom 3
    • Features: Flooring - Carpet
    • Level: Main
    • Area: 132 Square Feet
    • Dimensions: 11 X 12
    Bedroom 4
    • Features: Flooring - Carpet
    • Level: Lower
    • Area: 150 Square Feet
    • Dimensions: 10 X 15
    Bathroom 1
    • Level: Main
    Bathroom 1
    • Level: Lower
    Bathroom 2
    • Level: Main
    Den
    • Level: Lower
    Dining room
    • Features: Flooring - Carpet
    • Level: Main
    • Area: 165 Square Feet
    • Dimensions: 15 X 11
    Family room
    • Features: Flooring - Carpet
    • Level: Lower
    • Area: 240 Square Feet
    • Dimensions: 16 X 15
    Foyer
    • Level: Main
    Kitchen
    • Features: Flooring - Vinyl
    • Level: Main
    • Area: 160 Square Feet
    • Dimensions: 16 X 10
    Living room
    • Features: Flooring - Carpet, Fireplace - Wood Burning
    • Level: Main
    • Area: 300 Square Feet
    • Dimensions: 15 X 20
    Recreation room
    • Level: Lower
    Utility room
    • Features: Flooring - Concrete
    • Level: Lower
    Heating
    • Forced Air, Electric
    Cooling
    • Ceiling Fan(s), Central Air, Electric
    Appliances
    • Included: Dishwasher, Disposal, Dryer, Exhaust Fan, Cooktop, Washer, Microwave, Central Vacuum, Electric Water Heater
    • Laundry: Lower Level
    Features
    • Entry Level Bedroom, Primary Bath(s), Open Floorplan, Bathroom - Tub Shower, Ceiling Fan(s), Cathedral Ceiling(s)
    • Flooring: Carpet, Vinyl
    • Basement: Exterior Entry,Rear Entrance,Connecting Stairway,Finished,Walk-Out Access,Windows,Workshop
    • Number of fireplaces: 1
    • Fireplace features: Wood Burning
    Interior area
    • Total structure area: 3,029
    • Total interior livable area: 2,829 sqft
    • Finished area above ground: 1,530
    • Finished area below ground: 1,299

    Property

    Parking
    • Total spaces: 6
    • Parking features: Asphalt, Driveway
    • Uncovered spaces: 6
    Accessibility
    • Accessibility features: None
    Features
    • Levels: Two
    • Stories: 2
    • Patio & porch: Deck, Patio
    • Exterior features: Sidewalks, Lighting
    • Pool features: Community
    Lot
    • Size: 0.42 Acres
    • Features: Corner Lot, Backs to Trees, Wooded, Rear Yard
    Details
    • Additional structures: Above Grade, Below Grade, Outbuilding
    • Parcel number: 21B 2147
    • Zoning: R1
    • Special conditions: Standard
    • Horses can be raised: Yes
    • Horse amenities: Stable(s), Riding Ring

    Construction

    Type & style
    • Home type: SingleFamily
    • Architectural style: Raised Ranch/Rambler
    • Property subtype: Single Family Residence
    Materials
    • Combination, Brick
    • Foundation: Block
    Condition
    • Very Good
    • New construction: No
    • Year built: 1986

    Utilities & green energy

    • Sewer: Public Sewer
    • Water: Public
    • Utilities for property: Electricity Available, Phone Available, Water Available, Cable Available

    Community & neighborhood

    Security
    • Security features: Fire Alarm, Smoke Detector(s)
    Community
    • Community features: Pool
    Location
    • Region: Stafford
    • Subdivision: Aquia Harbour

    HOA & financial

    HOA
    • Has HOA: Yes
    • HOA fee: $157 monthly
    • Amenities included: Boat Ramp, Clubhouse, Common Grounds, Community Center, Gated, Golf Course, Golf Course Membership Available, Jogging Path, Pool, Riding/Stables, Security, Tennis Court(s), Tot Lots/Playground
    • Services included: Common Area Maintenance, Insurance, Management, Recreation Facility, Road Maintenance, Security, Snow Removal, Trash
    • Association name: AQUIA HARBOUR

    Other

    Other facts
    • Listing agreement: Exclusive Right To Sell
    • Listing terms: Cash,Conventional,FHA,VA Loan
    • Ownership: Fee Simple

    Price history

    DateEventPrice
    12/5/2025Sold$455,000+1.3%$161/sqft
    Source: Bright MLS #VAST2043368 Report a problem
    10/26/2025Pending sale$449,000$159/sqft
    Source: Bright MLS #VAST2043368 Report a problem
    10/11/2025Listed for sale$449,000+2.3%$159/sqft
    Source: Bright MLS #VAST2043368 Report a problem
    9/16/2025Listing removed$439,000$155/sqft
    Source: Bright MLS #VAST2040652 Report a problem
    9/1/2025Price change$439,000-6.6%$155/sqft
    Source: Bright MLS #VAST2040652 Report a problem
    7/24/2025Pending sale$470,000$166/sqft
    Source: Bright MLS #VAST2040652 Report a problem
    7/8/2025Listed for sale$470,000+56.7%$166/sqft
    Source: Bright MLS #VAST2040652 Report a problem
    4/6/2019Listing removed$1,895$1/sqft
    Source: Berkshire Hathaway HomeServices PenFed Realty #VAST200948 Report a problem
    3/23/2019Price change$1,895-4.1%$1/sqft
    Source: Berkshire Hathaway HomeServices PenFed Realty #VAST200948 Report a problem
    2/26/2019Listed for rent$1,975$1/sqft
    Source: Berkshire Hathaway HomeServices PenFed Realty #VAST200948 Report a problem
    11/29/2018Sold$299,900$106/sqft
    Source: Public Record Report a problem
    10/23/2018Pending sale$299,900$106/sqft
    Source: All Patriots Realty #1008350052 Report a problem
    10/11/2018Price change$299,900-4.8%$106/sqft
    Source: All Patriots Realty #1008350052 Report a problem
    10/4/2018Listed for sale$315,000$111/sqft
    Source: All Patriots Realty #1008350052 Report a problem

    Public tax history

    YearProperty taxesTax assessment
    2025$3,190 +3.4%$345,400
    2024$3,087 +9.7%$345,400 +10.2%
    2023$2,813 +5.6%$313,400
    2022$2,664 +3.7%$313,400 +18.4%
    2021$2,569 $264,800
    2020$2,569 +4%$264,800 +8.3%
    2019$2,469 +2%$244,500
    2018$2,421 $244,500 +9%
    2017$2,421 +9%$224,400
    2016$2,222 $224,400 +4.7%
    2015-- $214,300
    2014-- $214,300 +4.4%
    2013-- $205,200
    2012-- $205,200 +18.3%
    2011-- $173,500
    2010-- $173,500 -29.6%
    2009-- $246,400
    2008-- $246,400 -21.1%
    2006-- $312,200
    2005-- $312,200 +64.4%
    2004-- $189,900 +25.1%
    2003-- $151,800
    2002-- $151,800 +14.7%
    2001-- $132,300
    2000-- $132,300

    Find assessor info on the county website

    Neighborhood: Aquia Harbour

    Nearby schools

    GreatSchools rating
    Schools provided by the listing agent
    • Middle: Shirley C. Heim
    • High: Brooke Point
    • District: Stafford County Public Schools

    Source: Bright MLS. This data may not be complete. We recommend contacting the local school district to confirm school assignments for this home.

    Get a cash offer in 3 minutes
    Find out how much your home could sell for in as little as 3 minutes with a no-obligation cash offer.
    Estimated market value
    $455,200
    Get a cash offer in 3 minutes
    Find out how much your home could sell for in as little as 3 minutes with a no-obligation cash offer.
    Estimated market value
    $455,200