Indulge in effortless luxury living at this picturesque estate-timelessly renovated with stately finishes, perfectly positioned on 5 private acres, and located within the prestigious Equestrian Way at Whitelock Farms, this residence offers a refined blend of both equestrian convenience and sophisticated farmhouse living.
The grand exterior of the estate welcomes you with its private gated entry on a quiet cul-de-sac street, framing the vast backdrop of the manicured lawn and pastures. The primary residence has been intentionally and expertly renovated, with extensive upgrades and meticulous attention to detail. Stepping inside, you're greeted by grand vaulted ceilings, newly installed luxury vinyl flooring, and an elevated farmhouse chic styled interior that could easily be featured in a design magazine! The primary living space is the true heart of the home, with a focal point fireplace and welcoming ambiance. Flowing past the living space, you enter the traditional kitchen and breakfast nook, featuring modern appliances and ample space, separate from the formal dining room, perfect for any gathering.
The downstairs primary is masterfully designed, featuring ship lapped and beamed ceilings, along with wood-framed accent walls, adding warmth and character to the space. Past the lavish custom his-and-hers closets is the sophisticated adjacent en-suite complete with dual vanities and separate free standing tub and shower.
Step outside and imagine the coming summer days spent relaxing by your heated screened in saltwater pool overlooking your 5 private acres. Enjoy the serene backdrop of your stocked pond, pastures, and future equine companions peacefully grazing. Your private, owned, security system offers peace of mind for all. The convenient 4-stall barn features matted stalls, a wide center aisle, separate spacious air-controlled tack and feed rooms, and easy access to the 3 large pastures. The front of the property has potential for additional pastures should more space be desired. Adjacent to the barn is the carport for covered boat/RVparking. Whitelock farms boasts multiple dedicated equestrian community spaces, with both grass fields (with jumps), fenced arenas, dressage arena, and bridle trails-with footing regularly dragged, and trails maintained. There are both bridle trails and the option to trailer to the many multi-discipline arenas.
Upstairs you'll find the additional four well-sized bedrooms, including multi-generational capability with a full bedroom, currently used as a second living space, and en-suite with separate access from the garage. Two of the four rooms are Jack-and Jill style, and the final room would make either a great bedroom, home office, playroom, or gym!
This luxurious 5-acre equestrian estate offers more than just a home; it's a way of life. This property is the perfect blend of elevated luxury, equestrian convenience, and unbeatable location with top rated schools, fine dining, and lifestyle boutiques just a short distance away. Schedule your private showing today.
Closed
$1,595,000
201 BURGHLEY Avenue, St. Augustine, FL 32092
5beds
3,434sqft
Single Family Residence
Built in 2006
5 Acres Lot
$1,607,300 Zestimate®
$464/sqft
$5,325 Estimated rent
Home value
$1,607,300
$1.51M - $1.70M
$5,325/mo
Zestimate® history
Owner options
List your home for rent
$5,325/mo
Rent Zestimate®
Find your next renter with Zillow Rental Manager. Plus, with online applications, you can quickly screen prospective tenants – for free.
$5,325/mo
Rent Zestimate®
Refinance and save
$12,464/mo
Est. payment
Refinancing to a lower rate could help reduce your monthly payments and save thousands over the life of the loan.
$12,464/mo
Est. payment
Explore your selling options
Work with a Zillow partner agent
Leverage their expertise and Zillow's premium Showcase listings to get your home seen by more buyers.
Get startedList with your own agent
Get your home in front of millions of buyers by listing it on Zillow.
Learn how to do itSell it yourself
Take full control of how buyers see your home on Zillow by listing For Sale by Owner (FSBO).
List your homeWhat's special
Stocked pondAmple spaceWide center aisleGrand vaulted ceilingsFocal point fireplaceWood-framed accent wallsPrivate gated entry
Zillow last checked:
Listing updated:
Listed by:
EMMA HORVATINCIC LLC 904-305-7485,
BERKSHIRE HATHAWAY HOMESERVICES FLORIDA NETWORK REALTY 904-802-0600,
ASHLEY HORVATINCIC LLC 904-982-7430
Source: realMLS,MLS#: 2080037
Facts & features
Interior
Bedrooms & bathrooms
- Bedrooms: 5
- Bathrooms: 6
- Full bathrooms: 5
- 1/2 bathrooms: 1
Heating
- Central
Cooling
- Central Air
Appliances
- Included: Dishwasher, Disposal, Dryer, Electric Range, Electric Water Heater, Microwave, Refrigerator, Washer, Water Softener Owned
- Laundry: Lower Level
Features
- Breakfast Bar, Breakfast Nook, Built-in Features, Ceiling Fan(s), Eat-in Kitchen, Guest Suite, His and Hers Closets, In-Law Floorplan, Jack and Jill Bath, Kitchen Island, Pantry, Primary Bathroom -Tub with Separate Shower, Master Downstairs, Split Bedrooms, Vaulted Ceiling(s), Walk-In Closet(s)
- Flooring: Carpet, Tile, Vinyl
- Number of fireplaces: 1
- Fireplace features: Electric
Interior area
- Total structure area: 4,696
- Total interior livable area: 3,434 sqft
Property
Parking
- Total spaces: 3
- Parking features: Circular Driveway, Detached Carport, Garage, Garage Door Opener, Gated, RV Access/Parking, Other
- Garage spaces: 2
- Carport spaces: 1
- Covered spaces: 3
- Has uncovered spaces: Yes
Features
- Levels: Two
- Stories: 2
- Patio & porch: Front Porch, Patio, Rear Porch, Screened
- Pool features: In Ground, Heated, Salt Water, Screen Enclosure
- Fencing: Back Yard,Wood
- Has view: Yes
- View description: Pond, Pool, Protected Preserve, Trees/Woods, Water
- Has water view: Yes
- Water view: Pond,Water
- Waterfront features: Pond
Lot
- Size: 5 Acres
- Features: Cul-De-Sac, Dead End Street, Farm, Sprinklers In Front, Sprinklers In Rear, Wooded
Details
- Additional structures: Barn(s), Stable(s)
- Parcel number: 0103200100
- Zoning description: Residential
Construction
Type & style
- Home type: SingleFamily
- Architectural style: Traditional
- Property subtype: Single Family Residence
Materials
- Composition Siding
- Roof: Shingle
Condition
- Updated/Remodeled
- New construction: No
- Year built: 2006
Utilities & green energy
- Electric: Whole House Generator
- Sewer: Septic Tank
- Water: Well
- Utilities for property: Cable Connected, Electricity Connected, Water Connected, Propane
Community & HOA
Community
- Security: Closed Circuit Camera(s), Security Gate, Security System Owned
- Subdivision: Whitelock Farms
HOA
- Has HOA: Yes
- Amenities included: Other, Maintenance Grounds
- HOA fee: $2,000 annually
- HOA name: Whitelock
- HOA phone: 904-461-5556
Location
- Region: Saint Augustine
Financial & listing details
- Price per square foot: $464/sqft
- Tax assessed value: $1,061,209
- Annual tax amount: $12,773
- Date on market: 6/20/2025
- Listing terms: Cash,Conventional,FHA,VA Loan
- Road surface type: Asphalt
Price history
| Date | Event | Price |
|---|---|---|
| 12/30/2025 | Sold | $1,595,000-3.3%$464/sqft |
Source:  realMLS #2080037 Report a problem realMLS #2080037 Report a problem | ||
| 12/12/2025 | Pending sale | $1,649,000$480/sqft |
Source: realMLS #2080037 Report a problem | ||
| 10/13/2025 | Price change | $1,649,000-1.6%$480/sqft |
Source: realMLS #2080037 Report a problem | ||
| 9/9/2025 | Price change | $1,675,000-1.5%$488/sqft |
Source: realMLS #2080037 Report a problem | ||
| 6/20/2025 | Listed for sale | $1,700,000+3%$495/sqft |
Source: realMLS #2080037 Report a problem | ||
| 12/3/2024 | Listing removed | $1,650,000$480/sqft |
Source: realMLS #2048592 Report a problem | ||
| 11/17/2024 | Price change | $1,650,000-2.9%$480/sqft |
Source: realMLS #2048592 Report a problem | ||
| 11/2/2024 | Price change | $1,700,000-5.6%$495/sqft |
Source: realMLS #2048592 Report a problem | ||
| 10/2/2024 | Listed for sale | $1,800,000+40.6%$524/sqft |
Source: realMLS #2048592 Report a problem | ||
| 4/28/2023 | Sold | $1,280,000-5.2%$373/sqft |
Source: realMLS #1212258 Report a problem | ||
| 4/21/2023 | Pending sale | $1,350,000$393/sqft |
Source: realMLS #1212258 Report a problem | ||
| 2/27/2023 | Price change | $1,350,000-3.5%$393/sqft |
Source: realMLS #1212258 Report a problem | ||
| 2/10/2023 | Price change | $1,399,000+51.3%$407/sqft |
Source: realMLS #1212258 Report a problem | ||
| 4/12/2021 | Pending sale | $924,900$269/sqft |
Source: realMLS #1103922 Report a problem | ||
| 4/9/2021 | Listed for sale | $924,900$269/sqft |
Source: realMLS #1103922 Report a problem | ||
Public tax history
| Year | Property taxes | Tax assessment |
|---|---|---|
| 2025 | $14,105 +10.4% | $1,061,209 +2.3% |
| 2024 | $12,773 +6.3% | $1,037,685 +9.3% |
| 2023 | $12,015 +11.1% | $949,744 +14.9% |
| 2022 | $10,816 +80% | $826,685 +72.9% |
| 2021 | $6,007 | $478,029 |
Find assessor info on the county website
Neighborhood: 32092
Nearby homes
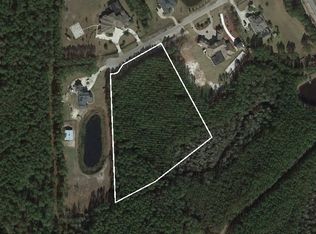
- $1,209,1285.34 Acres205 Burghley Ave, Saint Augustine, FL 32092Off Market
- $2,878,9008 bd9 ba8.3k sqft204 Burghley Ave, Saint Augustine, FL 32092Off Market

- $3,598,8007 bd9 ba10k sqft213 Burghley Ave, Saint Augustine, FL 32092Off Market

- $1,296,8004 bd5 ba3.9k sqft208 Burghley Ave, Saint Augustine, FL 32092Off Market
- $1,645,500-- bd-- ba-- sqft311 S Pimlico St, Saint Augustine, FL 32092Off Market
- $1,391,5004 bd4 ba4.4k sqft217 Burghley Ave, Saint Augustine, FL 32092Off Market
- $--20.13 Acres5305 County Road 210 W, Saint Augustine, FL 32092Off Market
- $1,293,8794.75 Acres143 Foxcraft St, Saint Augustine, FL 32092Off Market
Nearby schools
GreatSchools rating
- 10/10Trout Creek AcademyGrades: K-8Distance: 0.9 mi
- 7/10Bartram Trail High SchoolGrades: 8-12Distance: 2 mi
Schools provided by the listing agent
- Elementary: Trout Creek Academy
- Middle: Trout Creek Academy
- High: Bartram Trail
Source: realMLS. This data may not be complete. We recommend contacting the local school district to confirm school assignments for this home.
Get a cash offer in 3 minutes
Find out how much your home could sell for in as little as 3 minutes with a no-obligation cash offer.
Estimated market value
$1,607,300
Get a cash offer in 3 minutes
Find out how much your home could sell for in as little as 3 minutes with a no-obligation cash offer.
Estimated market value
$1,607,300
- Florida
- Saint Johns County
- Saint Augustine
- 32092
- 201 BURGHLEY Avenue
Nearby cities
Nearby neighborhoods
Nearby zip codes
Other Saint Augustine Topics
