Discover this exceptional 5-bedroom, 4.5-bathroom luxury home situated on a quiet cul-de-sac in The Reserve, one of Cary's most desirable communities. This custom-built residence showcases a level of quality and craftsmanship that is increasingly rare.
Impeccably maintained, the home features a spacious, open, and thoughtfully designed floor plan that balances natural light with privacy. Distinctive highlights include an oversized bonus room, a beautifully finished third floor offering flexible living space, and hardwood flooring throughout the main level.
The updated gourmet kitchen includes a generous dining area and flows seamlessly into the family room, creating an ideal setting for both everyday living and entertaining. An elegant formal dining room with tray ceiling adds architectural character. Covered front and side porches enhance the home's curb appeal and provide inviting outdoor spaces.
The family room opens to a charming screened porch -- perfect for morning coffee or relaxing in the evening.
Set on a beautifully landscaped corner lot, the property includes an irrigation system, fenced backyard, stone patio ideal for grilling, a fire pit, and open lawn space.
Residents of The Reserve enjoy access to community amenities including a pool, greenway trails, and proximity to Sears Farm Park. The home also offers convenient access to Thomas Brooks Park, downtown Cary, RDU Airport, and RTP.
Sold for $1,322,500
$1,322,500
201 Cakebread Ct, Cary, NC 27519
5beds
4,757sqft
Single Family Residence
Built in 2002
0.35 Acres Lot
$1,313,700 Zestimate®
$278/sqft
$4,605 Estimated rent
Home value
$1,313,700
$1.25M - $1.38M
$4,605/mo
Zestimate® history
Owner options
List your home for rent
$4,605/mo
Rent Zestimate®
Find your next renter with Zillow Rental Manager. Plus, with online applications, you can quickly screen prospective tenants – for free.
$4,605/mo
Rent Zestimate®
Refinance and save
$8,762/mo
Est. payment
Refinancing to a lower rate could help reduce your monthly payments and save thousands over the life of the loan.
$8,762/mo
Est. payment
Explore your selling options
Work with a Zillow partner agent
Leverage their expertise and Zillow's premium Showcase listings to get your home seen by more buyers.
Get startedList with your own agent
Get your home in front of millions of buyers by listing it on Zillow.
Learn how to do itSell it yourself
Take full control of how buyers see your home on Zillow by listing For Sale by Owner (FSBO).
List your homeWhat's special
Oversized bonus roomUpdated gourmet kitchenOpen lawn spaceFenced backyardQuiet cul-de-sacBeautifully landscaped corner lotIrrigation system
Zillow last checked:
Listing updated:
Listed by:
Amy Montanus 919-280-7599,
DEBTEAM
Bought with:
Chris Edwards, 212086
Keller Williams Realty Cary
Source: Doorify MLS,MLS#: 10152979
Facts & features
Interior
Bedrooms & bathrooms
- Bedrooms: 5
- Bathrooms: 5
- Full bathrooms: 4
- 1/2 bathrooms: 1
- Main level bathrooms: 1
- Main level bedrooms: 1
Primary bedroom
- Level: Second
- Area: 320.38 Square Feet
- Dimensions: 19.3 x 16.6
Bedroom 2
- Level: Main
- Area: 116.85 Square Feet
- Dimensions: 12.3 x 9.5
Bedroom 3
- Level: Second
- Area: 172.9 Square Feet
- Dimensions: 13.3 x 13
Bedroom 4
- Level: Second
- Area: 154.7 Square Feet
- Dimensions: 13 x 11.9
Bedroom 5
- Level: Second
- Area: 130 Square Feet
- Dimensions: 13 x 10
Bonus room
- Level: Second
- Area: 485 Square Feet
- Dimensions: 25 x 19.4
Breakfast room
- Level: Main
- Area: 100.1 Square Feet
- Dimensions: 13 x 7.7
Dining room
- Level: Main
- Area: 172.9 Square Feet
- Dimensions: 13.3 x 13
Other
- Level: Main
- Area: 120.9 Square Feet
- Dimensions: 13 x 9.3
Family room
- Level: Main
- Area: 298.7 Square Feet
- Dimensions: 20.6 x 14.5
Game room
- Level: Third
- Area: 732 Square Feet
- Dimensions: 36.6 x 20
Living room
- Level: Main
- Area: 172.9 Square Feet
- Dimensions: 13.3 x 13
Mud room
- Level: Main
- Area: 62.7 Square Feet
- Dimensions: 9.5 x 6.6
Other
- Description: Screened porch
- Level: Main
- Area: 196 Square Feet
- Dimensions: 14 x 14
Heating
- Fireplace(s), Forced Air, Heat Pump, Natural Gas, Gas Pack
Cooling
- Central Air, Ceiling Fan(s), Electric, Gas, Heat Pump, Gas Pack
Appliances
- Included: Bar Fridge, Cooktop, Dryer, Down Draft, Disposal, Dishwasher, Electric Oven, Gas Cooktop, Gas Water Heater, Ice Maker, Oven, Refrigerator, Self Cleaning Oven, Stainless Steel Appliance(s), Tankless Water Heater, Vented Exhaust Fan, Washer, Cooktop - Down, Wall Oven
- Laundry: Laundry Room, Sink, Upper Level, Washer Hookup
Features
- Breakfast Bar, Ceiling Fan(s), Chandelier, Crown Molding, Double Vanity, Entrance Foyer, Eat-in Kitchen, Granite Counters, High Ceilings, Low Flow Plumbing Fixtures, Pantry, Recessed Lighting, Soaking Tub, Sound System, Stone Counters, Wired for Sound, Central Vacuum Prewired, Whirlpool Tub, Separate Shower, Bathtub/Shower Combination, Walk-In Shower, Room Over Garage, Smooth Ceilings
- Flooring: Carpet, Ceramic Tile, Hardwood, Tile
- Doors: French Doors
- Windows: Double Pane Windows, Screens, Shutters, Skylight(s), Window Coverings, Wood Frames, Window Treatments
- Basement: Crawl Space
- Number of fireplaces: 1
- Fireplace features: Family Room, Gas, Gas Starter
Interior area
- Total structure area: 4,757
- Total interior livable area: 4,757 sqft
- Finished area above ground: 4,757
- Finished area below ground: 0
Property
Parking
- Total spaces: 4
- Parking features: Attached, Concrete, Driveway, Garage Faces Side, Garage, Garage Door Opener
- Garage spaces: 2
- Uncovered spaces: 2
Features
- Levels: Three Or More
- Stories: 3
- Patio & porch: Covered, Front Porch, Patio, Rear Porch, Screened, Side Porch
- Exterior features: Balcony, Fire Pit, Gas Grill, Private Entrance, Rain Gutters, Smart Irrigation, Fenced Yard
- Pool features: Association, In Ground
- Fencing: Back Yard,Fenced,Wrought Iron
- Has view: Yes
- View description: Neighborhood
Lot
- Size: 0.35 Acres
- Features: Cul-De-Sac, Corner Lot, Front Yard, Landscaped, Level, Native Plants, Rectangular Lot, Sprinklers In Front, Sprinklers In Rear, Hardwood Trees
- Residential vegetation: Grassed
Details
- Additional structures: None
- Parcel number: 073403443656000 0259462
- Zoning: R8CU
- Special conditions: Standard
- Other equipment: Irrigation Equipment
- Horse amenities: None
Construction
Type & style
- Home type: SingleFamily
- Architectural style: Charleston
- Property subtype: Single Family Residence
Materials
- Attic/Crawl Hatchway(s) Insulated, Brick Veneer, Frame, HardiPlank Type, Lap Siding
- Foundation: Brick/Mortar, Concrete Perimeter, Raised
- Roof: Shingle
Condition
- New construction: No
- Year built: 2002
- Major remodel year: 2002
Utilities & green energy
- Sewer: Public Sewer
- Water: Public
- Utilities for property: Cable Available, Cable Connected, Electricity Available, Electricity Connected, Natural Gas Available, Natural Gas Connected, Phone Available, Sewer Available, Sewer Connected, Underground Utilities, Water Connected
Green energy
- Energy efficient items: Appliances
Community & HOA
Community
- Features: Clubhouse, Pool, Sidewalks
- Security: Carbon Monoxide Detector(s), Secured Garage/Parking, Smoke Detector(s)
- Subdivision: The Reserve
HOA
- Has HOA: Yes
- Amenities included: Barbecue, Clubhouse, Maintenance Grounds, Meeting Room, Parking, Pool, Party Room
- Services included: Maintenance Grounds
- HOA fee: $825 annually
- HOA name: RS Fincher
- HOA phone: 919-362-1460
Location
- Region: Cary
Financial & listing details
- Price per square foot: $278/sqft
- Tax assessed value: $1,050,549
- Annual tax amount: $9,024
- Date on market: 3/15/2026
- Listing agreement: Exclusive Right To Sell
- Listing terms: Cash,Conventional,FHA,VA Loan
- Road surface type: Paved
Price history
| Date | Event | Price |
|---|---|---|
| 4/16/2026 | Sold | $1,322,500+2.6%$278/sqft |
Source:  Doorify MLS #10152979 Report a problem Doorify MLS #10152979 Report a problem | ||
| 3/17/2026 | Pending sale | $1,289,000$271/sqft |
Source: Doorify MLS #10152979 Report a problem | ||
| 3/15/2026 | Listed for sale | $1,289,000+152%$271/sqft |
Source: Doorify MLS #10152979 Report a problem | ||
| 11/15/2002 | Sold | $511,500+539.4%$108/sqft |
Source: Public Record Report a problem | ||
| 3/1/2002 | Sold | $80,000$17/sqft |
Source: Public Record Report a problem | ||
Public tax history
| Year | Property taxes | Tax assessment |
|---|---|---|
| 2025 | $9,024 +2.2% | $1,050,549 |
| 2024 | $8,829 +21% | $1,050,549 +44.7% |
| 2023 | $7,295 +3.9% | $726,035 |
| 2022 | $7,023 +2.1% | $726,035 |
| 2021 | $6,881 -0.5% | $726,035 |
| 2020 | $6,917 -3.5% | $726,035 +8.8% |
| 2019 | $7,166 | $667,396 |
| 2018 | $7,166 +10.9% | $667,396 |
| 2017 | $6,460 +1.5% | $667,396 |
| 2016 | $6,364 +0.6% | $667,396 +4.2% |
| 2015 | $6,326 +6.1% | $640,485 |
| 2014 | $5,964 | $640,485 +6.6% |
| 2013 | -- | $600,960 |
| 2012 | -- | $600,960 |
| 2011 | -- | $600,960 |
| 2010 | -- | $600,960 |
| 2009 | -- | $600,960 |
| 2008 | -- | -- |
| 2007 | -- | -- |
| 2006 | -- | -- |
| 2005 | -- | -- |
| 2004 | -- | -- |
Find assessor info on the county website
Neighborhood: The Reserve
Nearby homes
- $1,250-- bd-- ba-- sqftTamworth Hill Ln, Cary, NC 27519Off Market
- $1,250-- bd-- ba-- sqftTamworth Hill Ln, Cary, NC 27519Off Market
- $1,072,6005 bd4 ba3.9k sqft203 Cakebread Ct, Cary, NC 27519Off Market
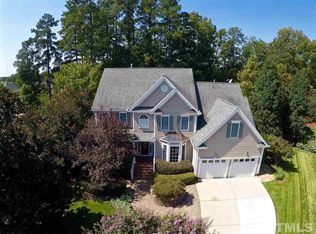
- $1,180,0005 bd4 ba4k sqft100 Tavernelle Pl, Cary, NC 27519Sold
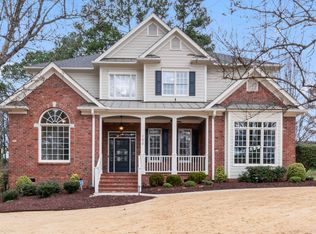
- $1,094,200-- bd3 ba3.7k sqft1105 Tamworth Hill Ln, Cary, NC 27519Off Market
- $903,4003 bd3 ba3k sqft205 Cakebread Ct, Cary, NC 27519Off Market
- $1,003,7005 bd5 ba3.6k sqft200 Cakebread Ct, Cary, NC 27519Off Market
- $1,112,4005 bd5 ba4k sqft1103 Tamworth Hill Ln, Cary, NC 27519Off Market
Nearby schools
GreatSchools rating
- 8/10Highcroft ElementaryGrades: PK-5Distance: 0.3 mi
- 10/10Mills Park Middle SchoolGrades: 6-8Distance: 1.3 mi
- 10/10Green Level High SchoolGrades: 9-12Distance: 1.8 mi
Schools provided by the listing agent
- Elementary: Wake County Schools
- Middle: Wake County Schools
- High: Wake County Schools
Source: Doorify MLS. This data may not be complete. We recommend contacting the local school district to confirm school assignments for this home.
Get a cash offer in 3 minutes
Find out how much your home could sell for in as little as 3 minutes with a no-obligation cash offer.
Estimated market value
$1,313,700
Get a cash offer in 3 minutes
Find out how much your home could sell for in as little as 3 minutes with a no-obligation cash offer.
Estimated market value
$1,313,700
- North Carolina
- Wake County
- Cary
- 27519
- The Reserve
- 201 Cakebread Ct
